Birch & Co

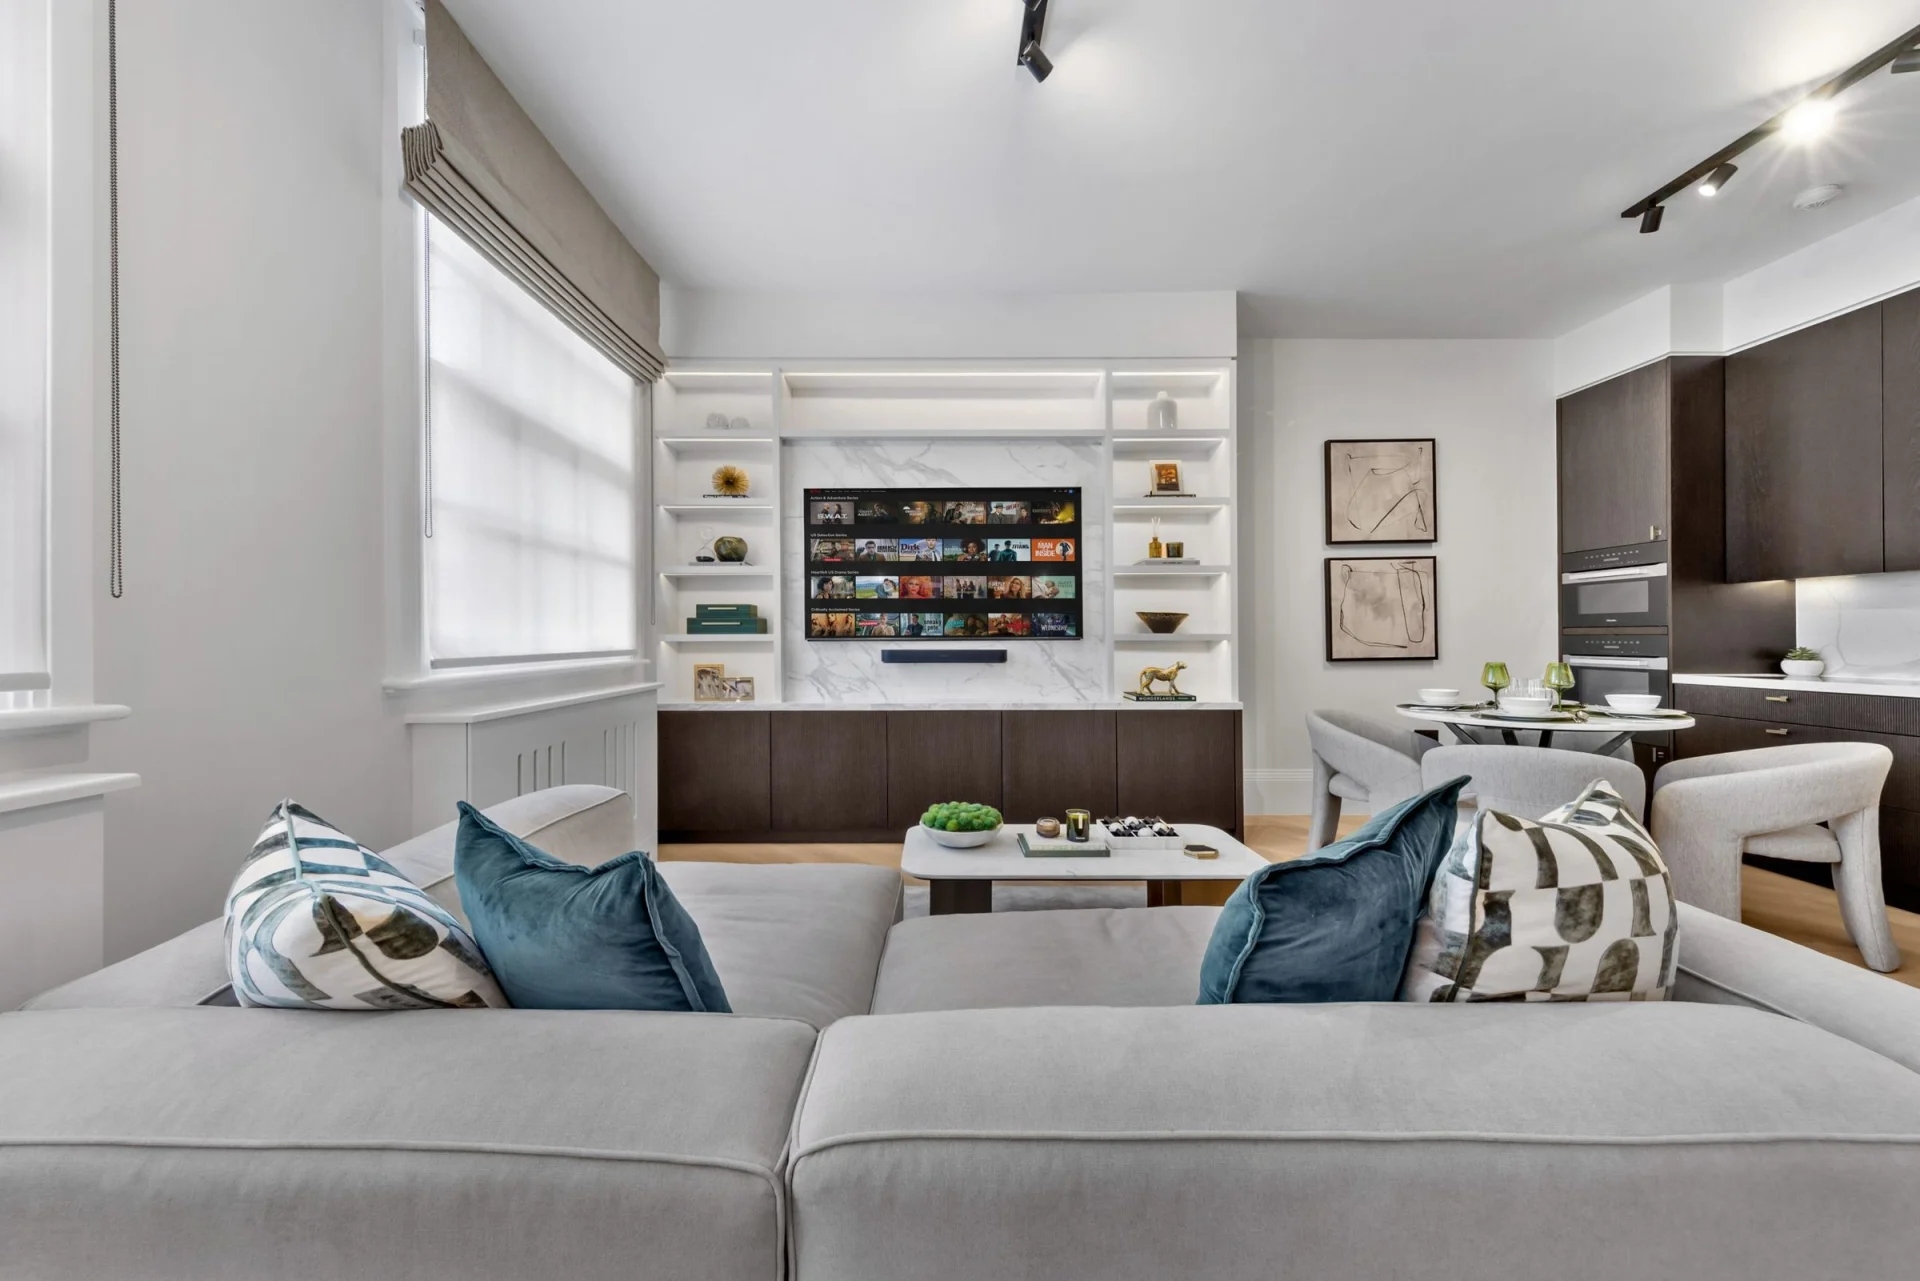
Open-plan living room with a deep-set sofa and dark oak joinery

Belgravia

Scroll

A Belgravia apartment

Belgravia, London

Spanning 850 sq ft, this one-bedroom apartment has been thoughtfully reimagined into a refined family residence. Birch & Co was responsible for both the interior architecture and FF&E design, creating a scheme that balances timeless elegance with contemporary living. Functionality and movement were key considerations throughout, with bespoke integrated storage incorporated to support open-plan living while maintaining the home’s calm, tailored aesthetic.
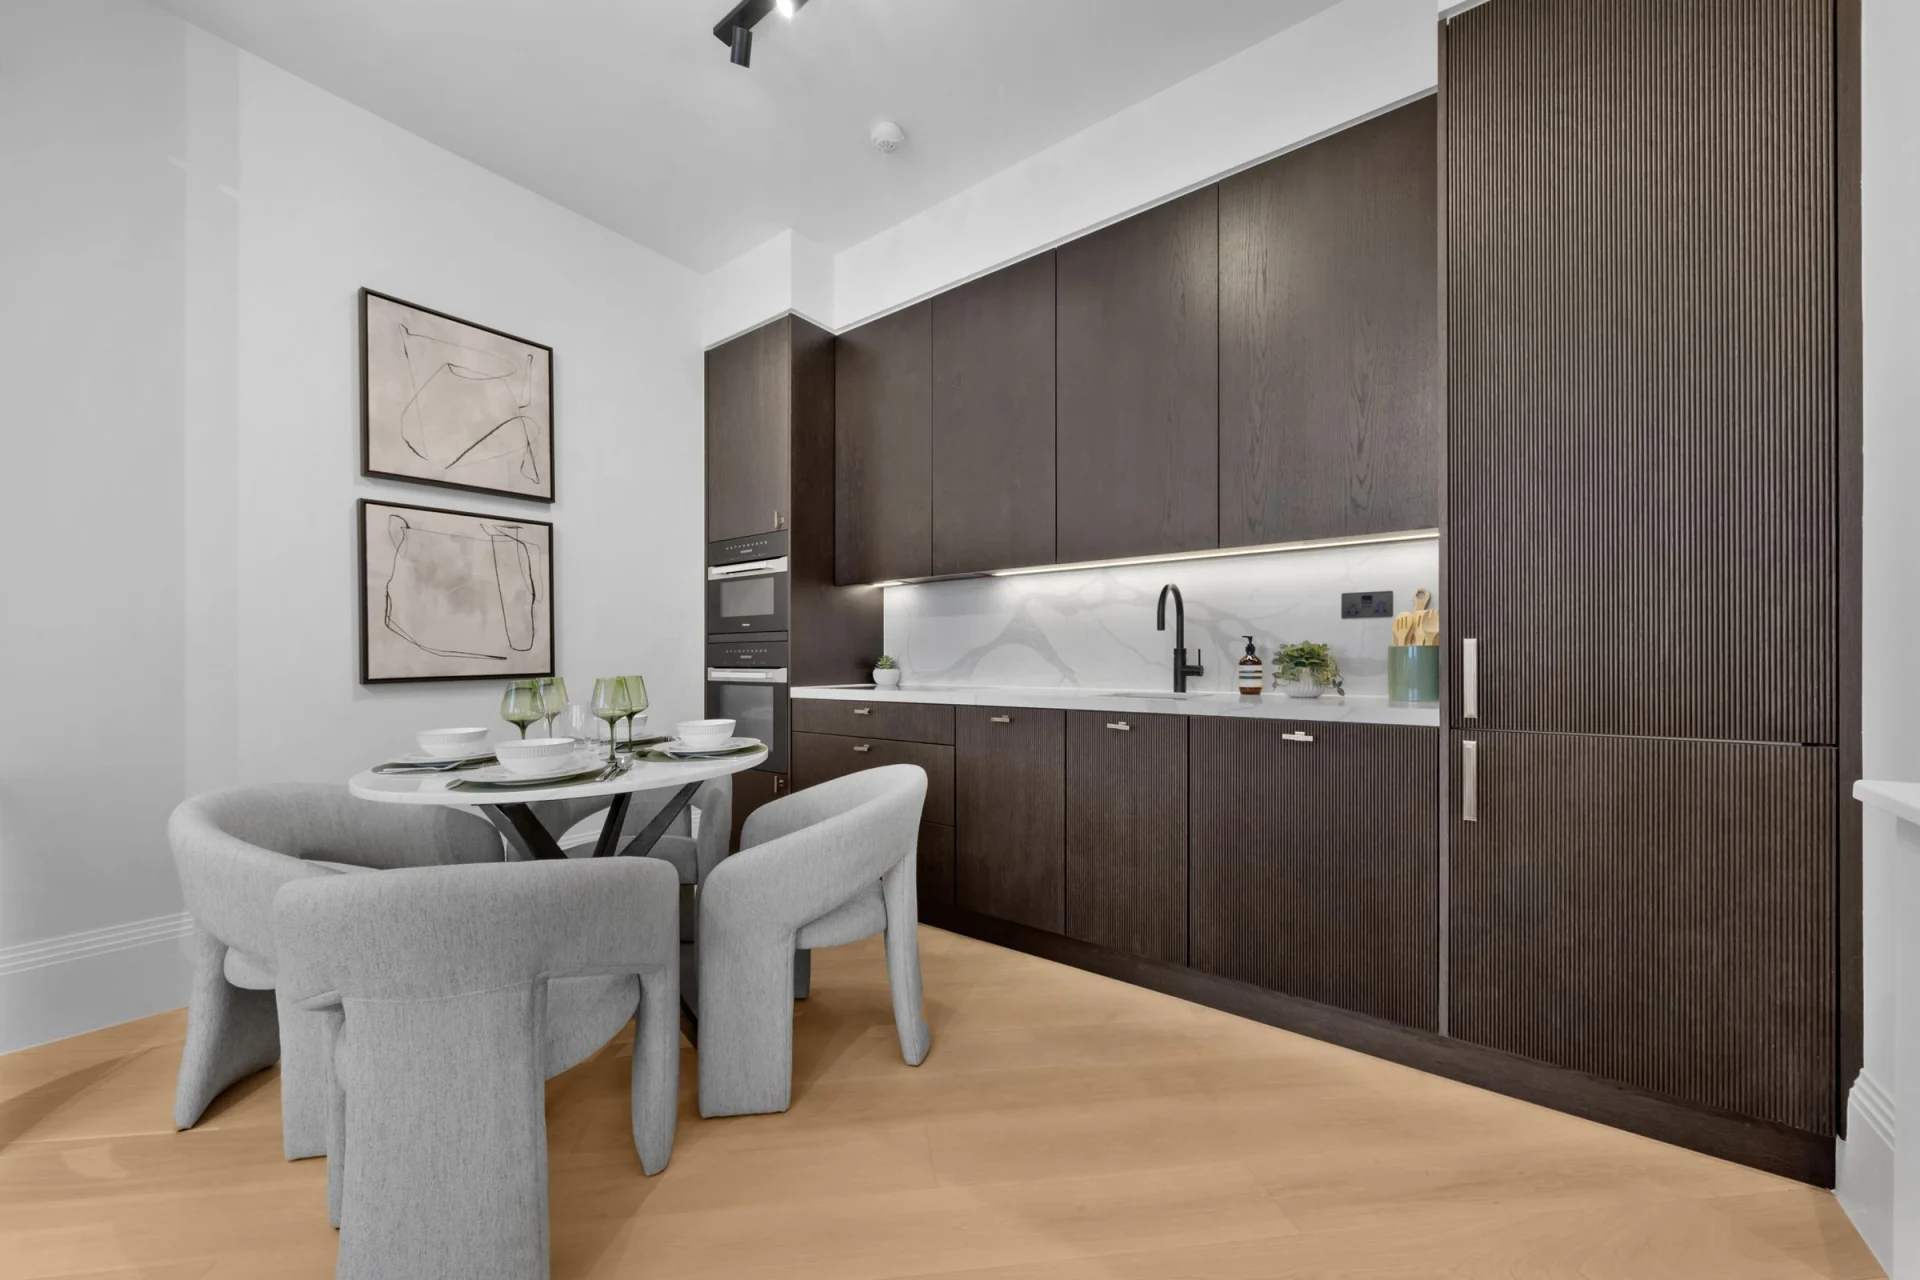
Dark oak kitchen with a round dining table
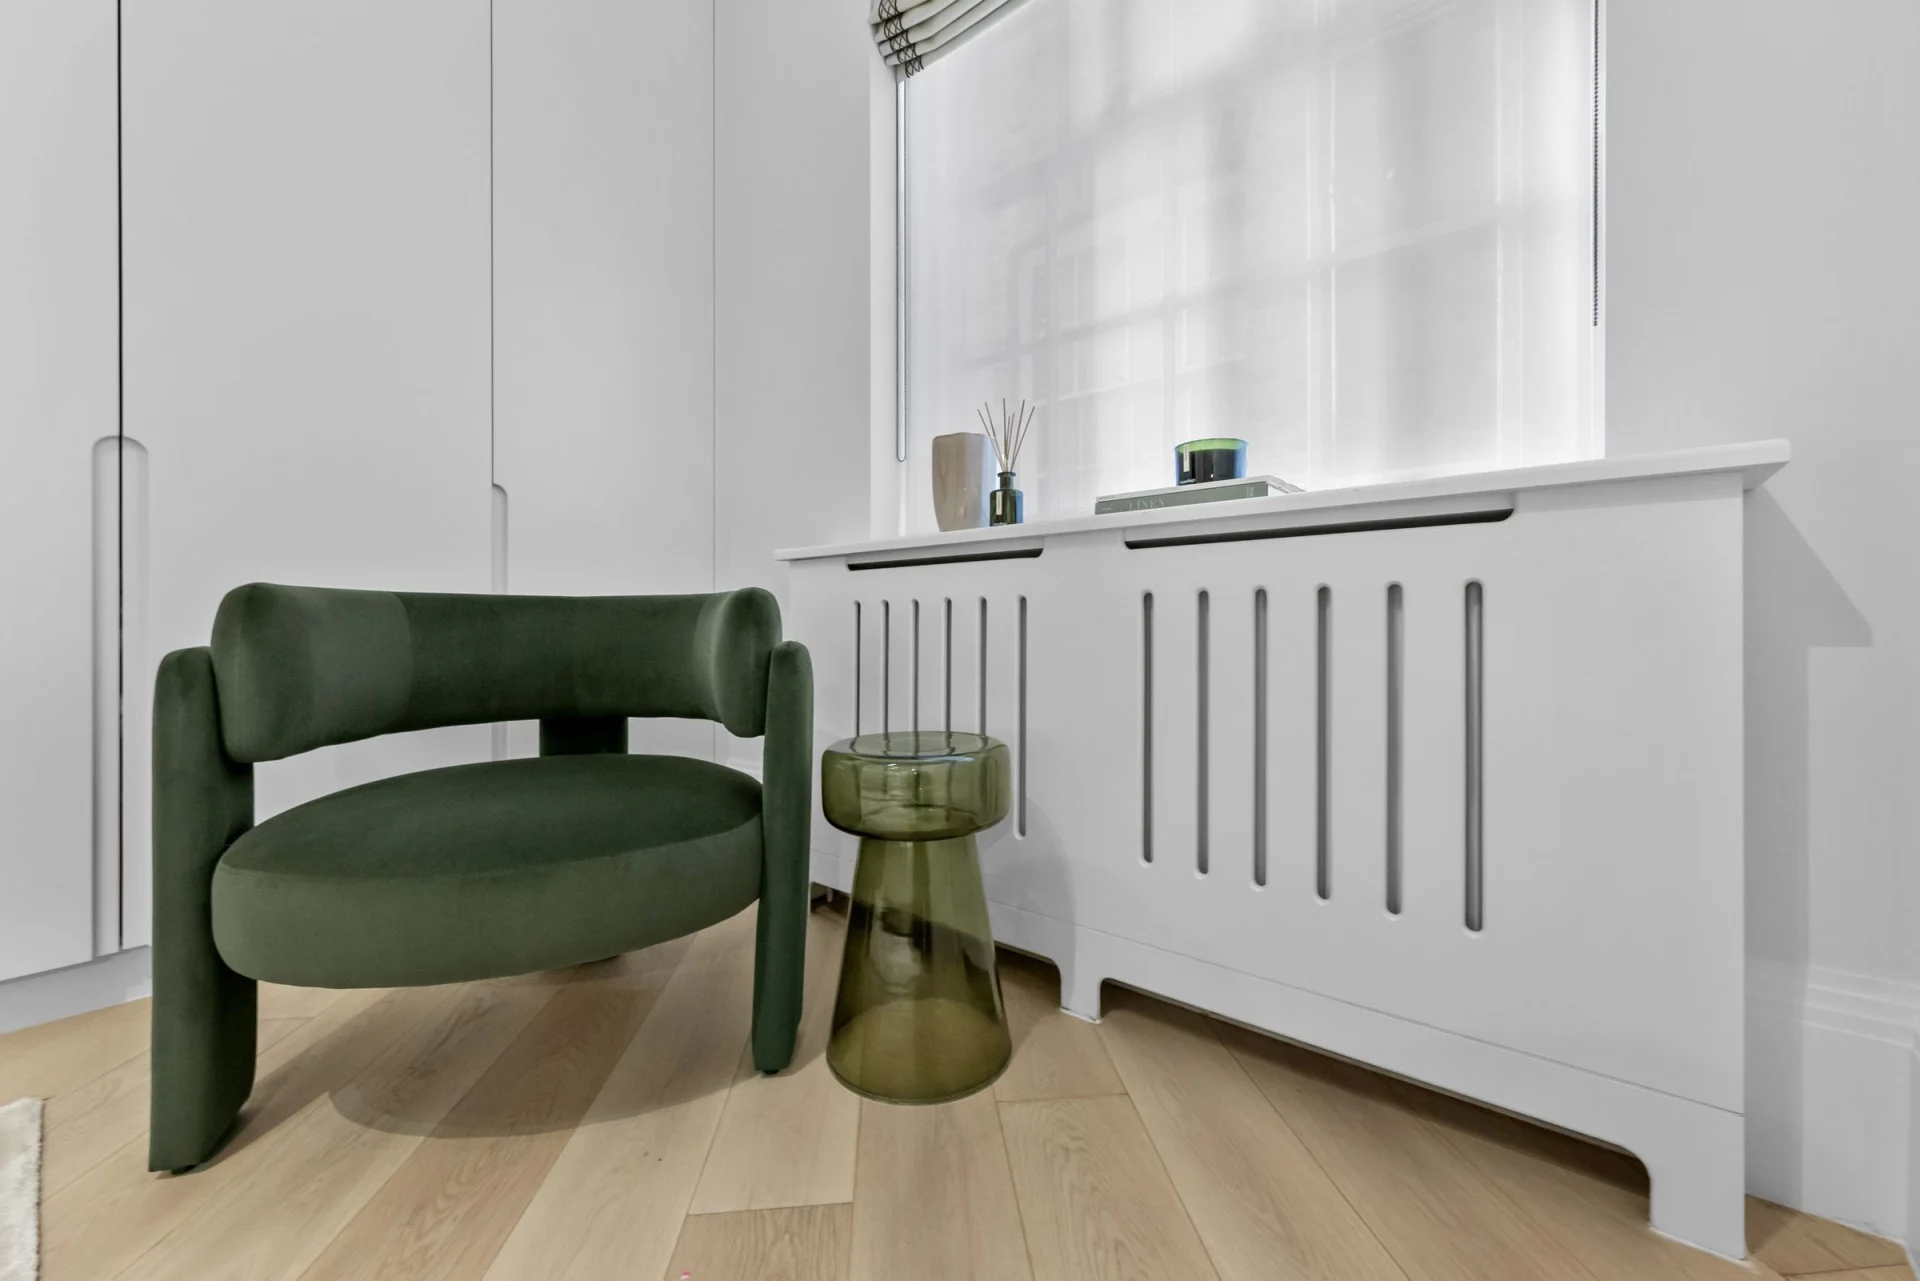
Green bouclé chair beside a painted radiator cover
Bedroom with a curved upholstered headboard
Marble bathroom with integrated basin and black fittings
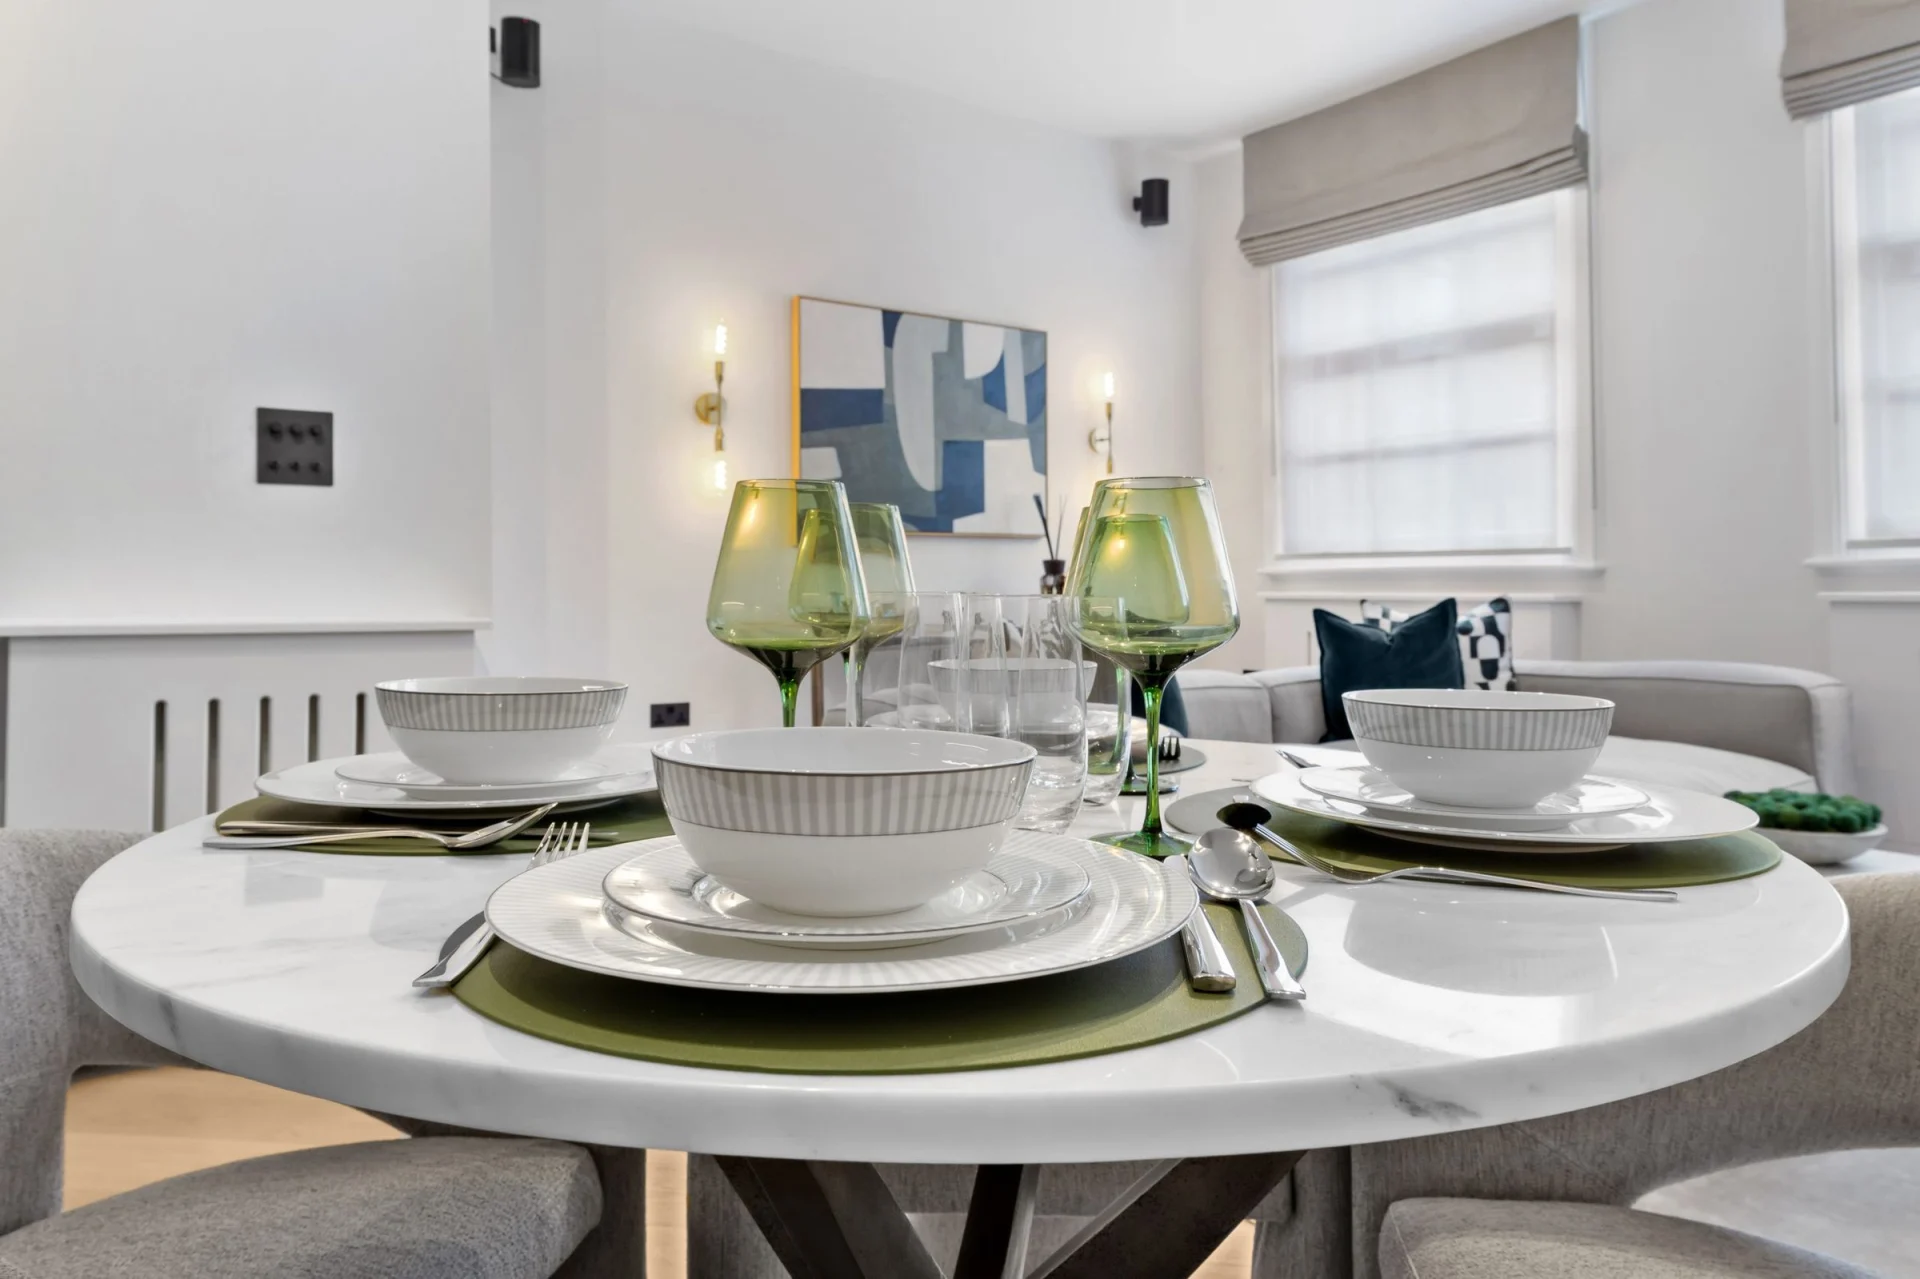
Dining table laid with green glassware
Fluted oak cabinetry with a brass pull handle
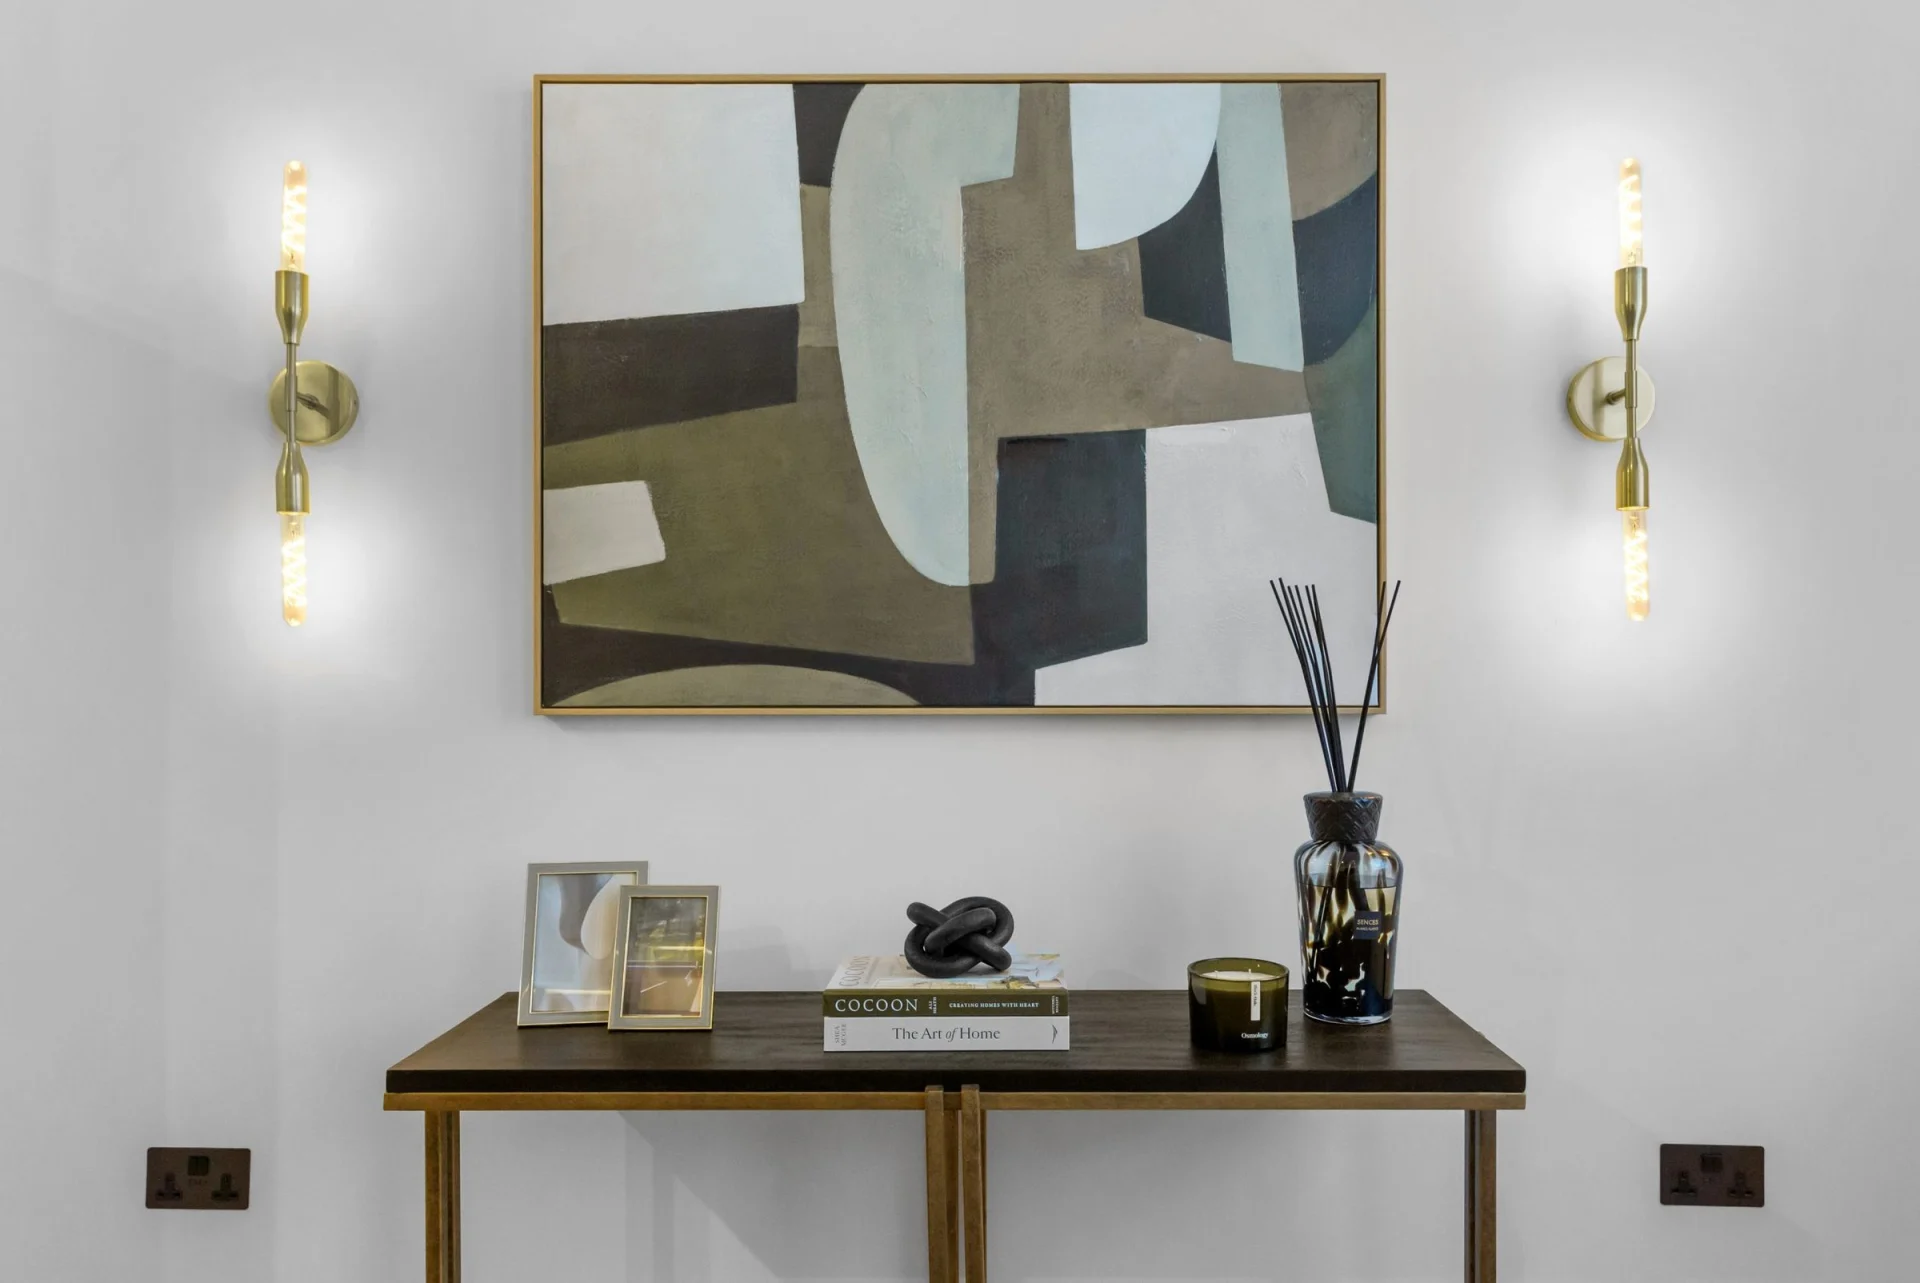
Brass wall lights either side of an abstract painting

A private consultation

We always start with a conversation to talk through your ideas and vision, which we can do at our office or elsewhere if you prefer.

Arrange a private consultation
Next projectBarnes
Built with Oxygen