Birch & Co

Victorian family home in Barnes behind a brick wall and hedges

Barnes

Scroll

A family home in Barnes

Barnes, London

Completed in late 2021, this family home has been thoughtfully designed to create a visually cohesive space that blends form and function perfectly by combining elements that celebrate the exquisite exterior and interior architecture, whilst adding a contemporary and unique approach to the spaces.

Entrance hall and staircase with wrought-iron balustrade
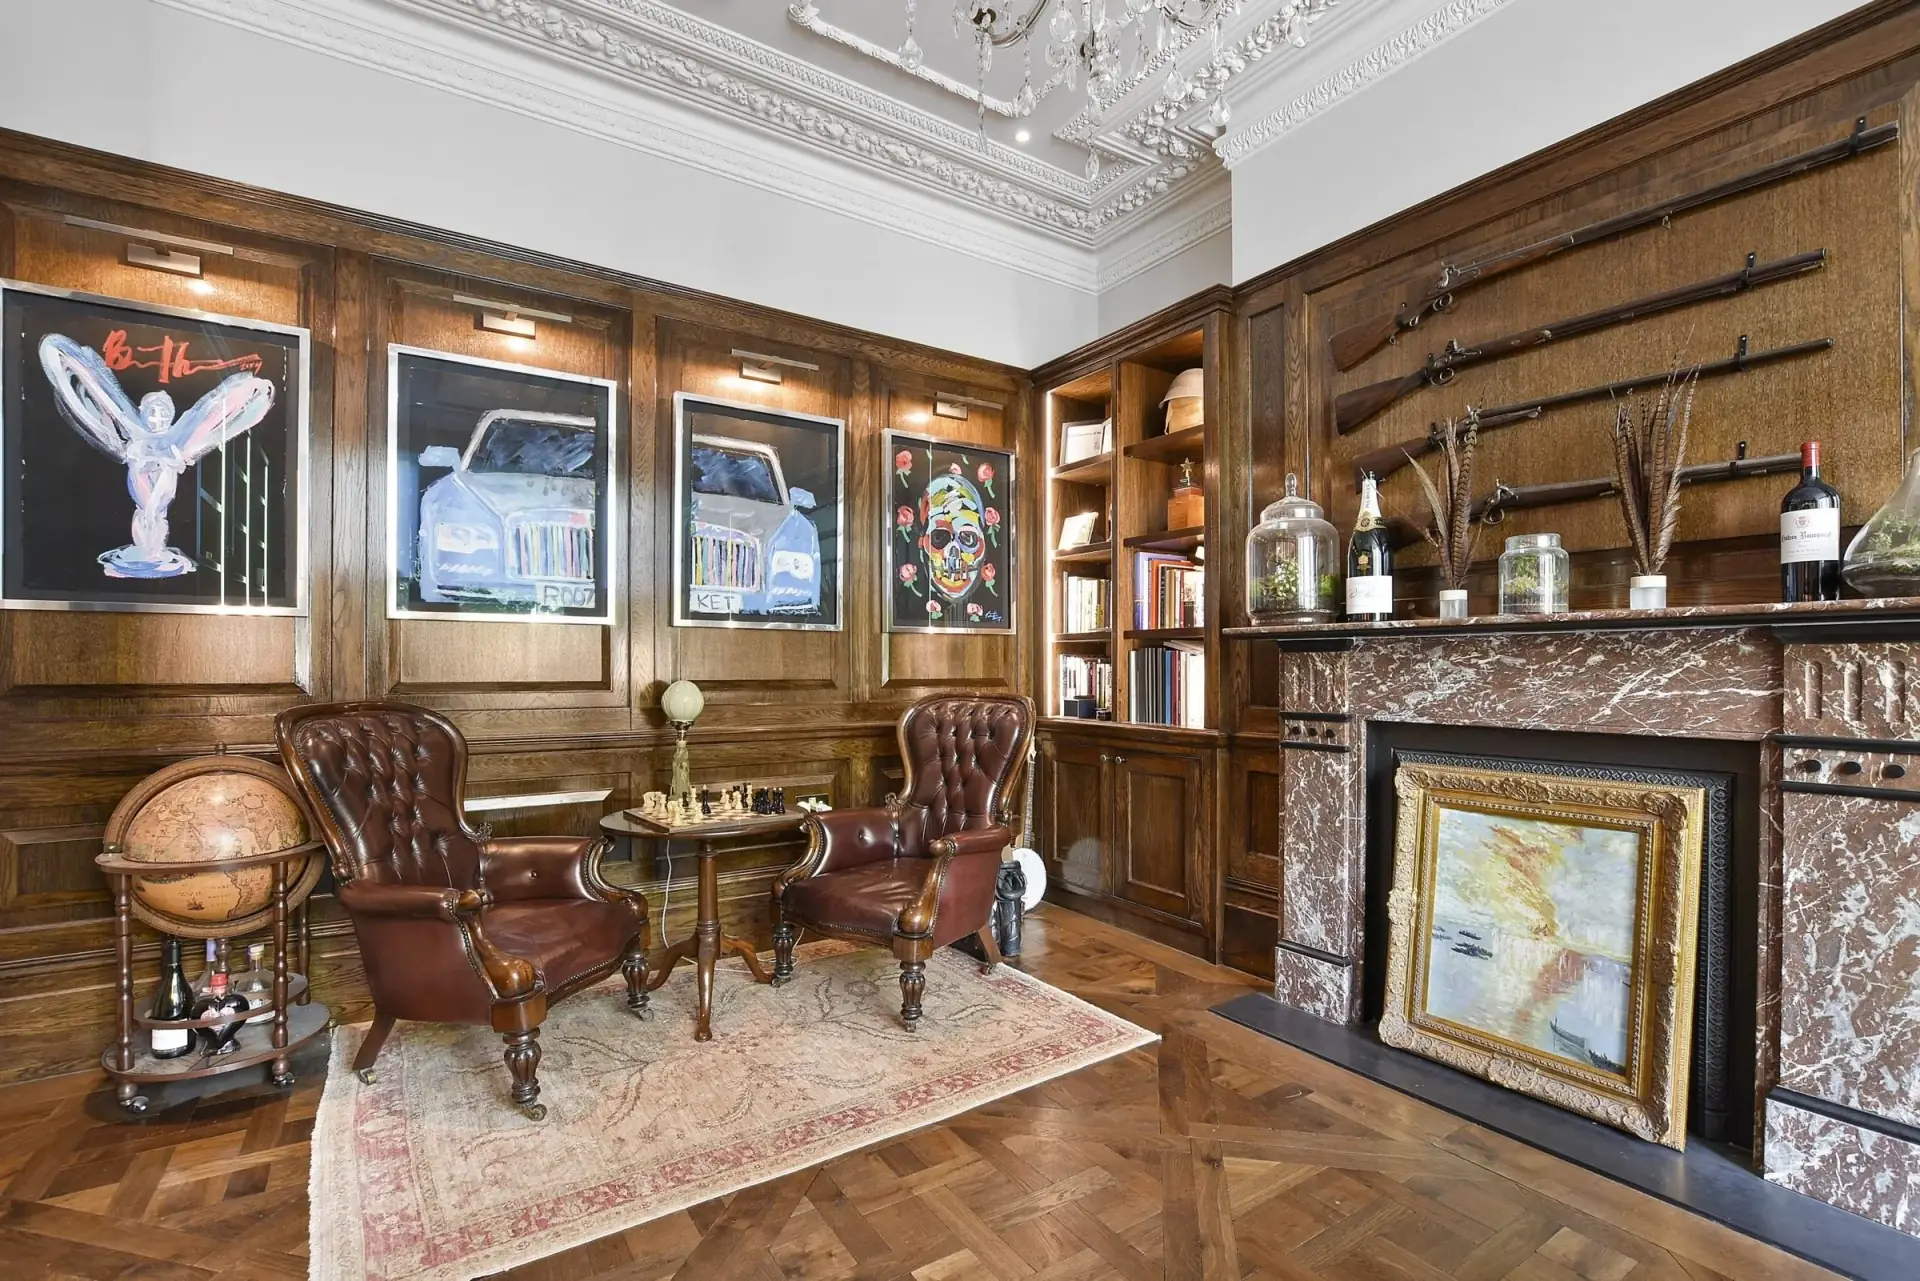
Panelled study with marble fireplace
Reception room with grand piano and chandelier
Family room opening onto the garden through full-height glazing
Sculptural stone kitchen island beneath a roof light
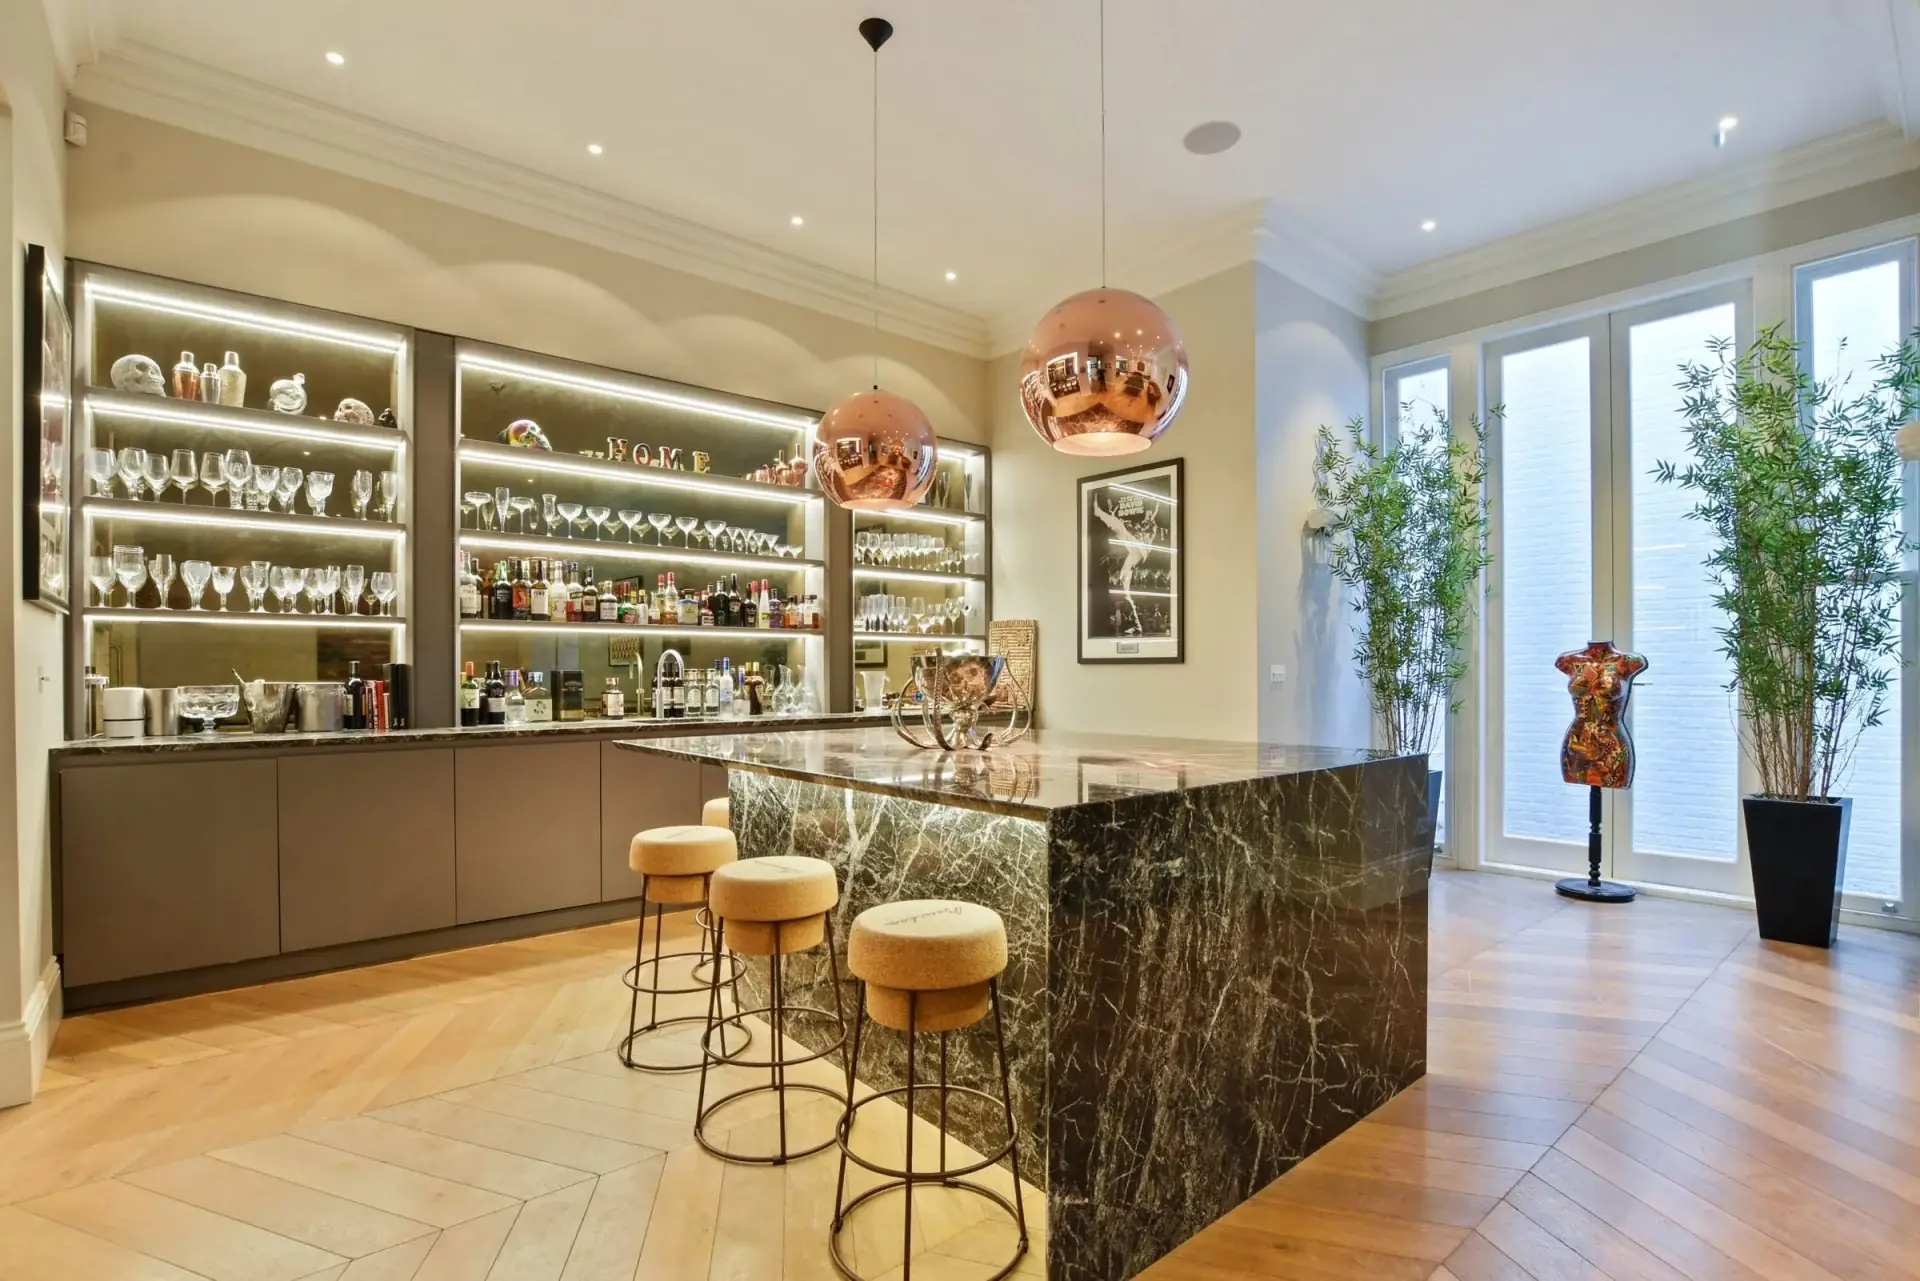
Bar with marble island and lit display shelving
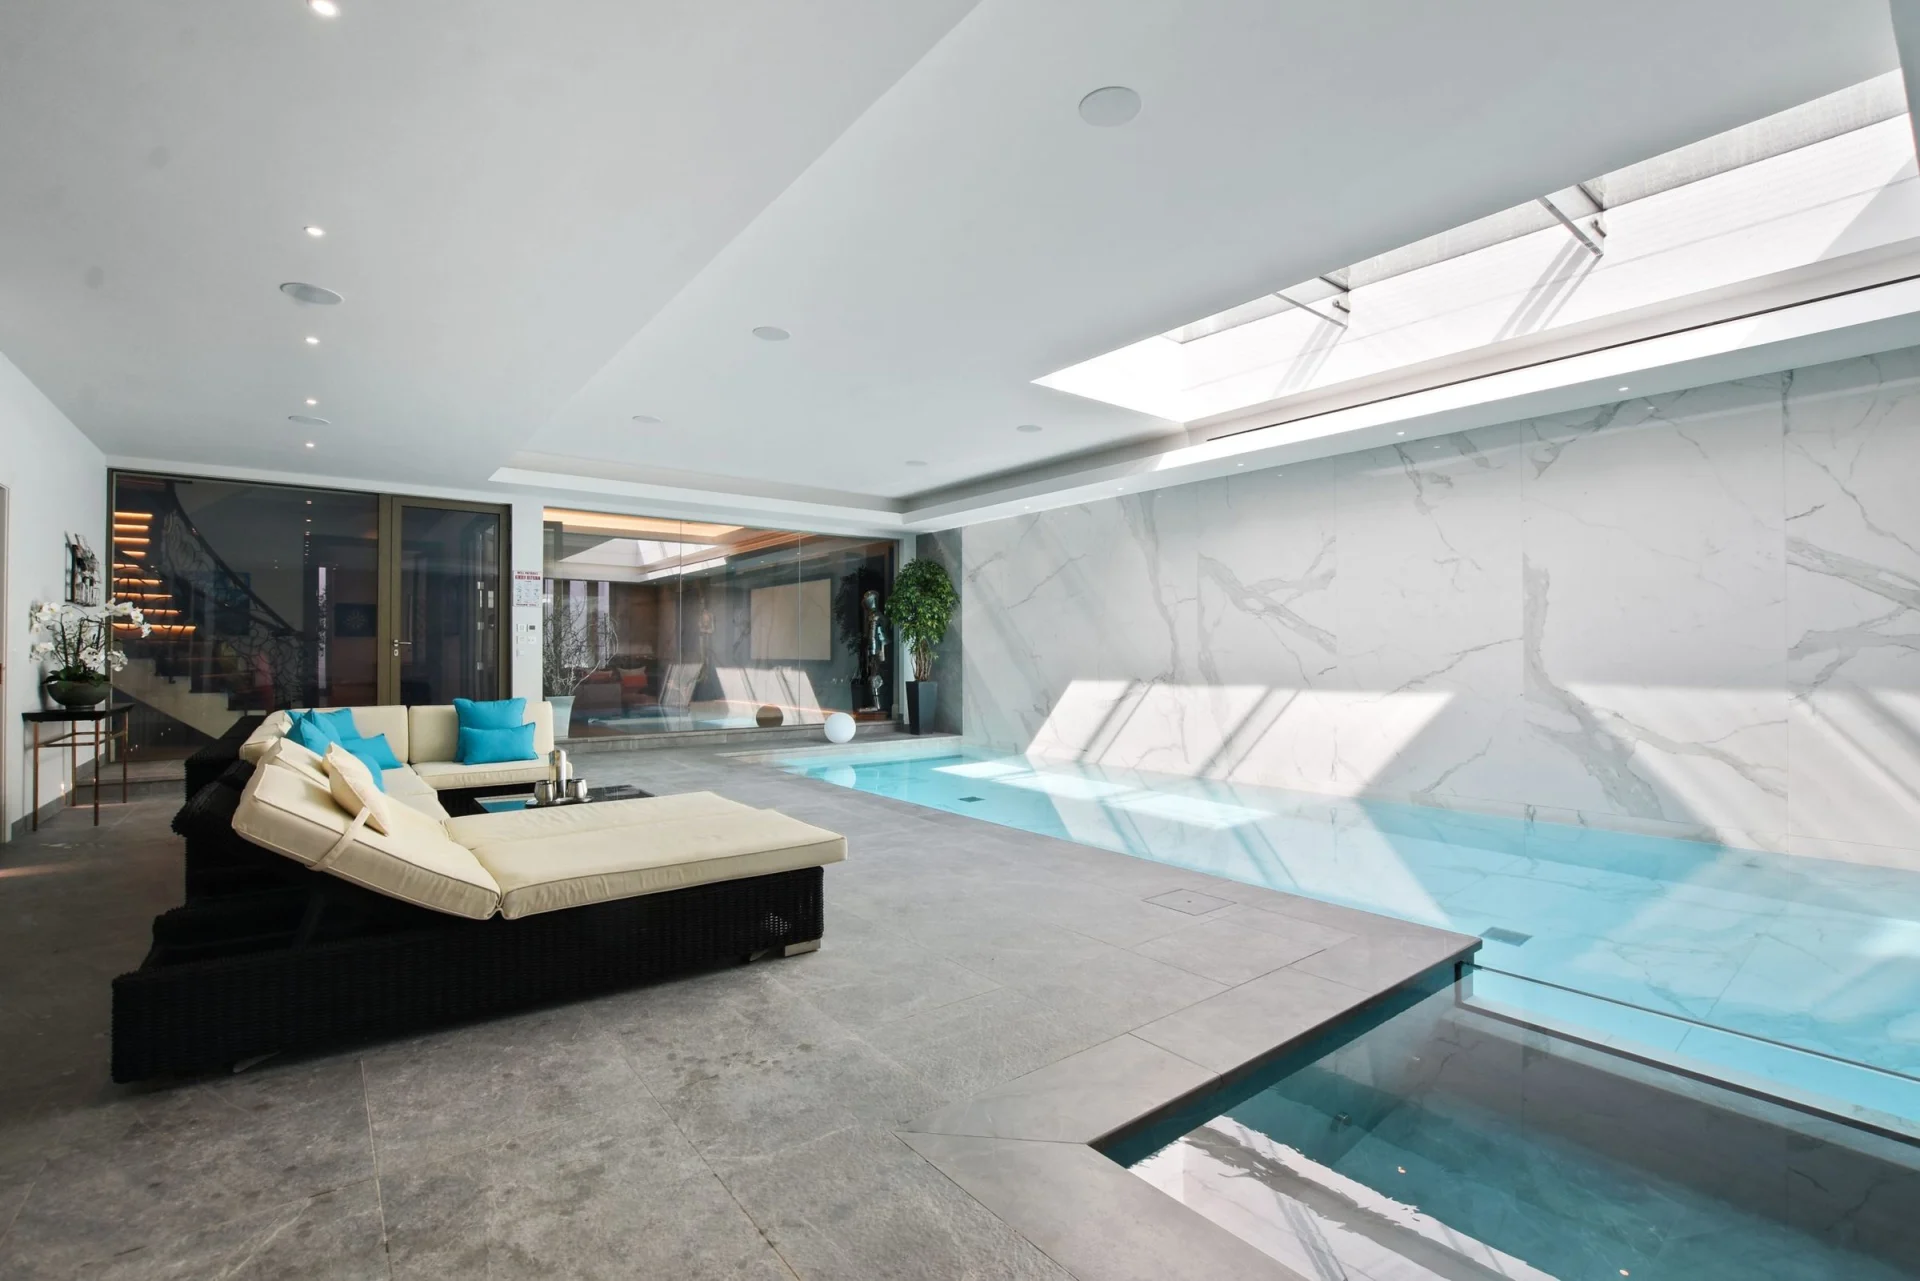
Lower-ground swimming pool lit from above

A private consultation

We always start with a conversation to talk through your ideas and vision, which we can do at our office or elsewhere if you prefer.

Arrange a private consultation
Next projectMayfair
Built with Oxygen