Birch & Co

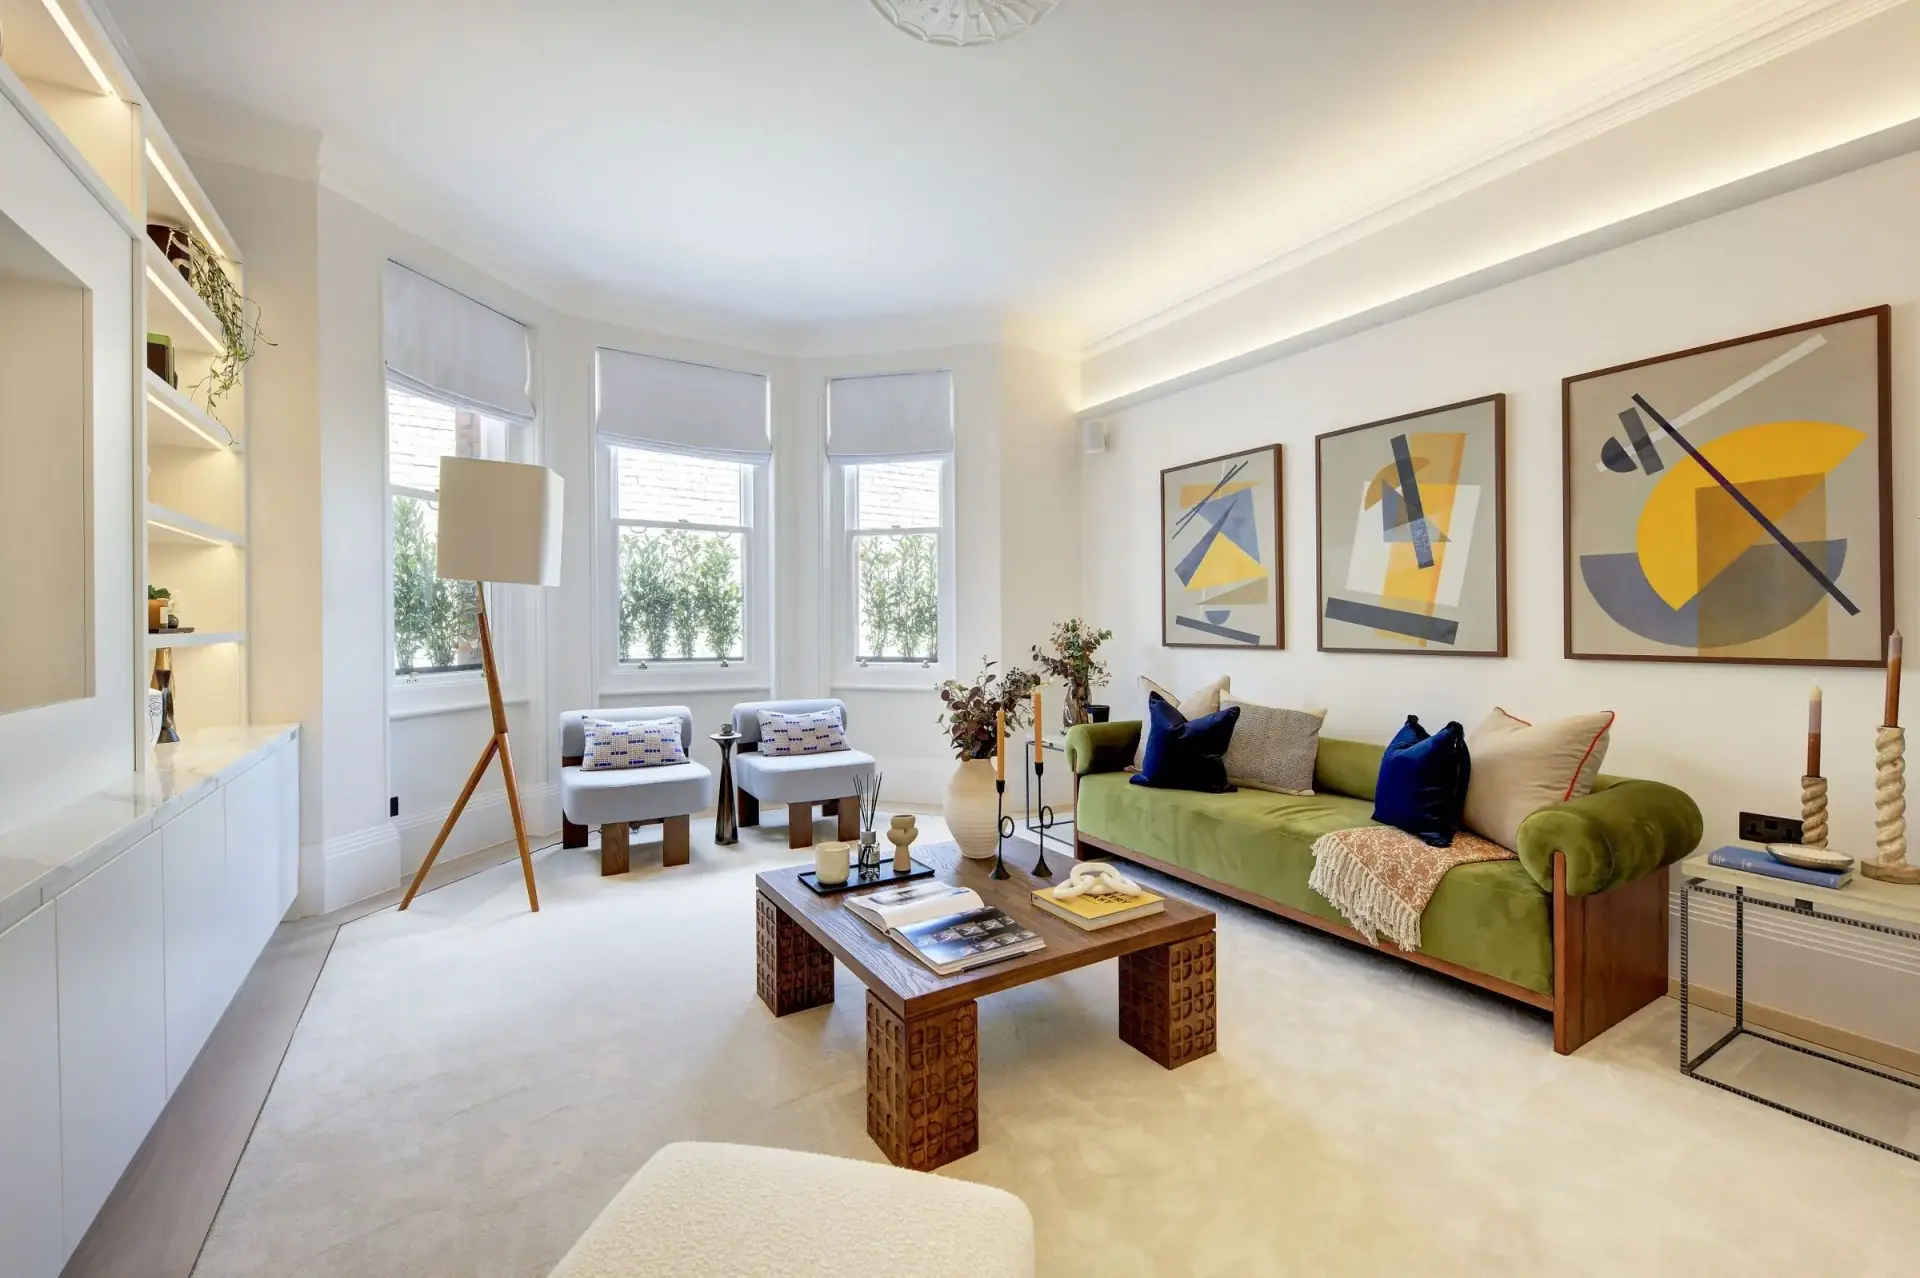
Reception room with bay windows and green sofa

Birch & Co Design

Scroll

A dedicated interior architecture and design studio under the Birch & Co umbrella. Birch & Co Design offers a seamless and consistent vision throughout each project, curating the best design solutions, whilst managing the execution, from start to finish.

With a unique understanding of the historical context, architectural design and construction principles, the team at Birch & Co Design are able to create interiors that feel connected to the buildings themselves.
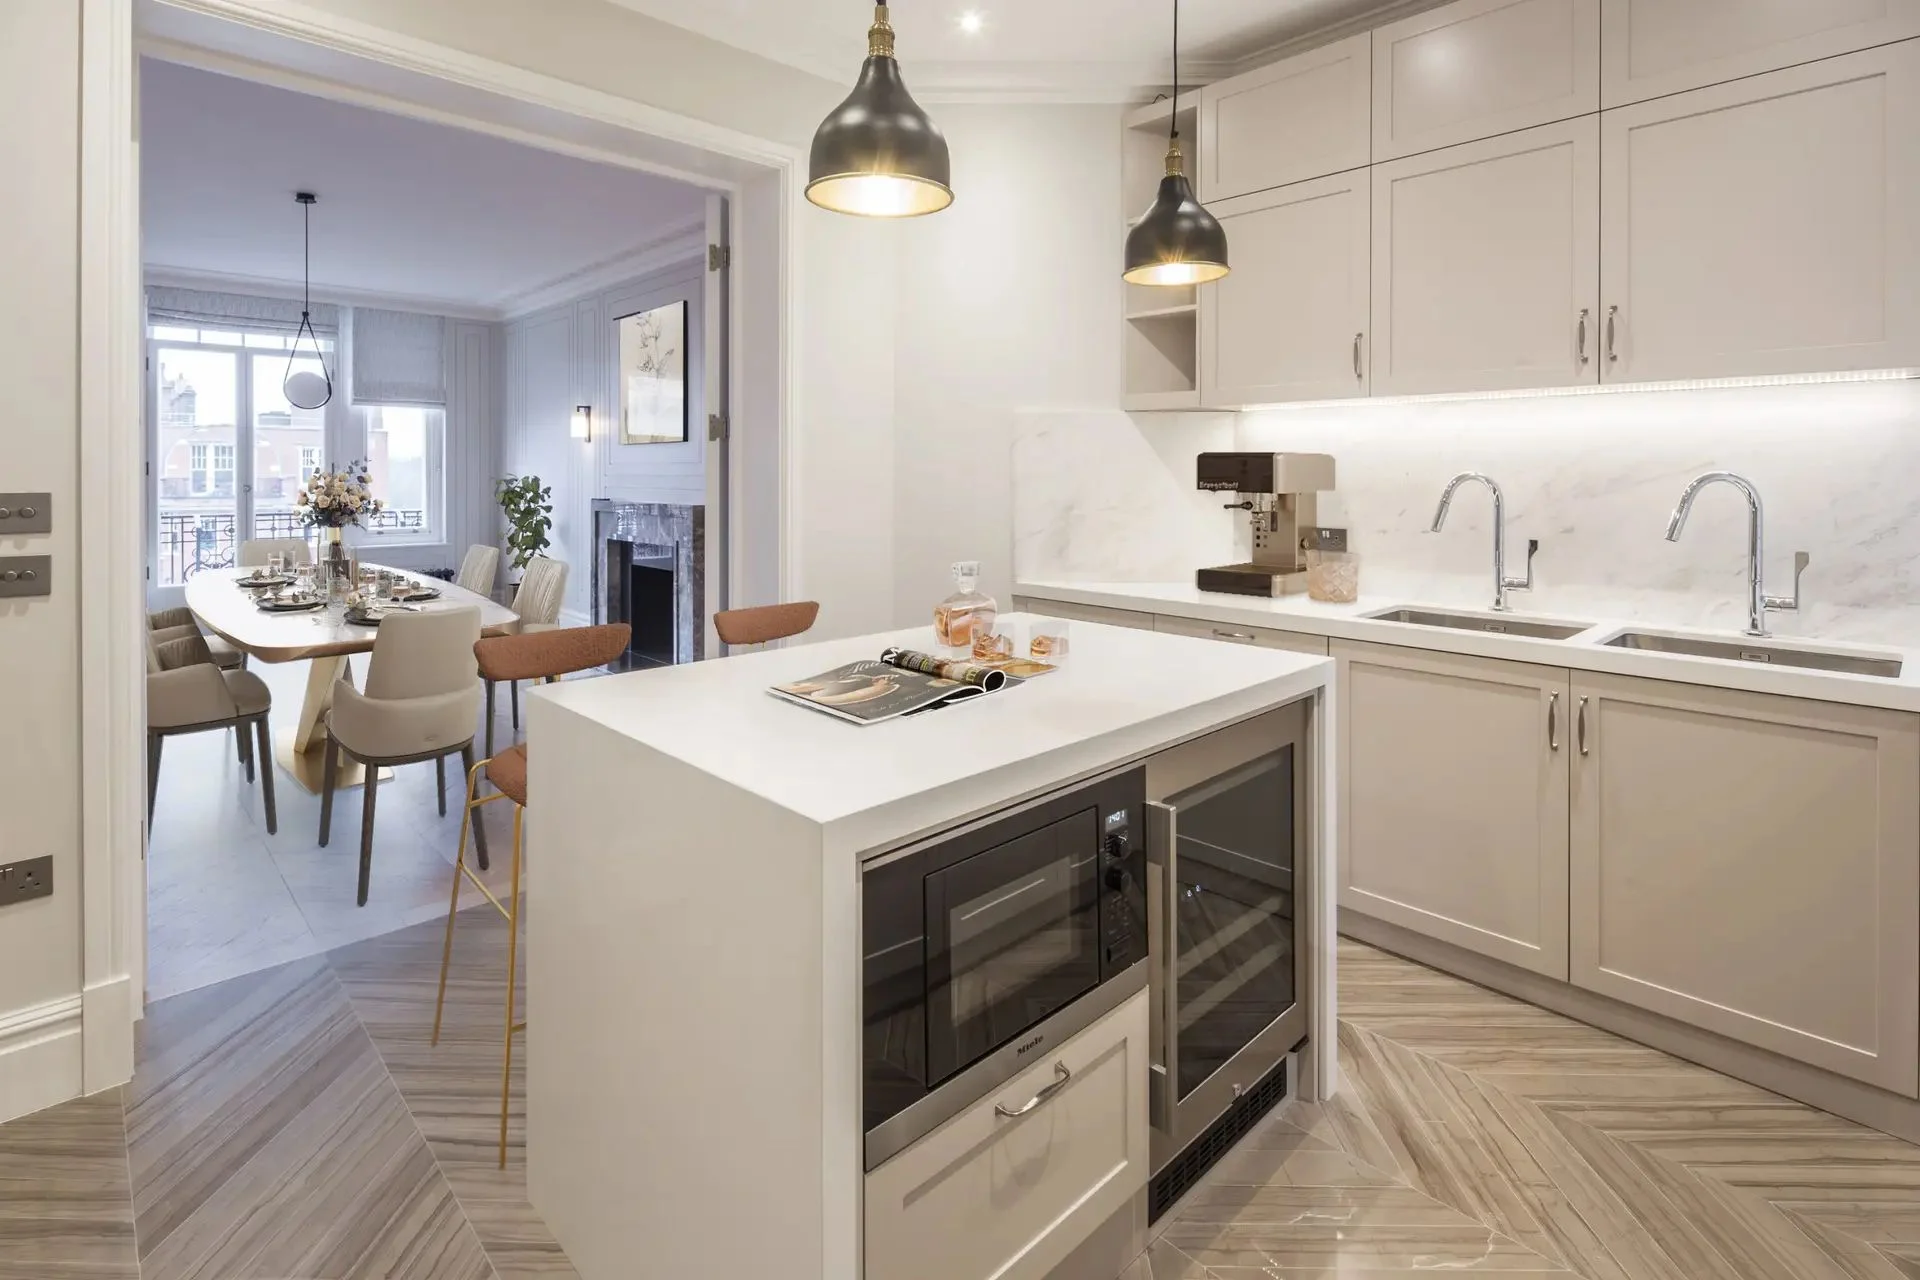
Kitchen island with pendant lights and herringbone floor
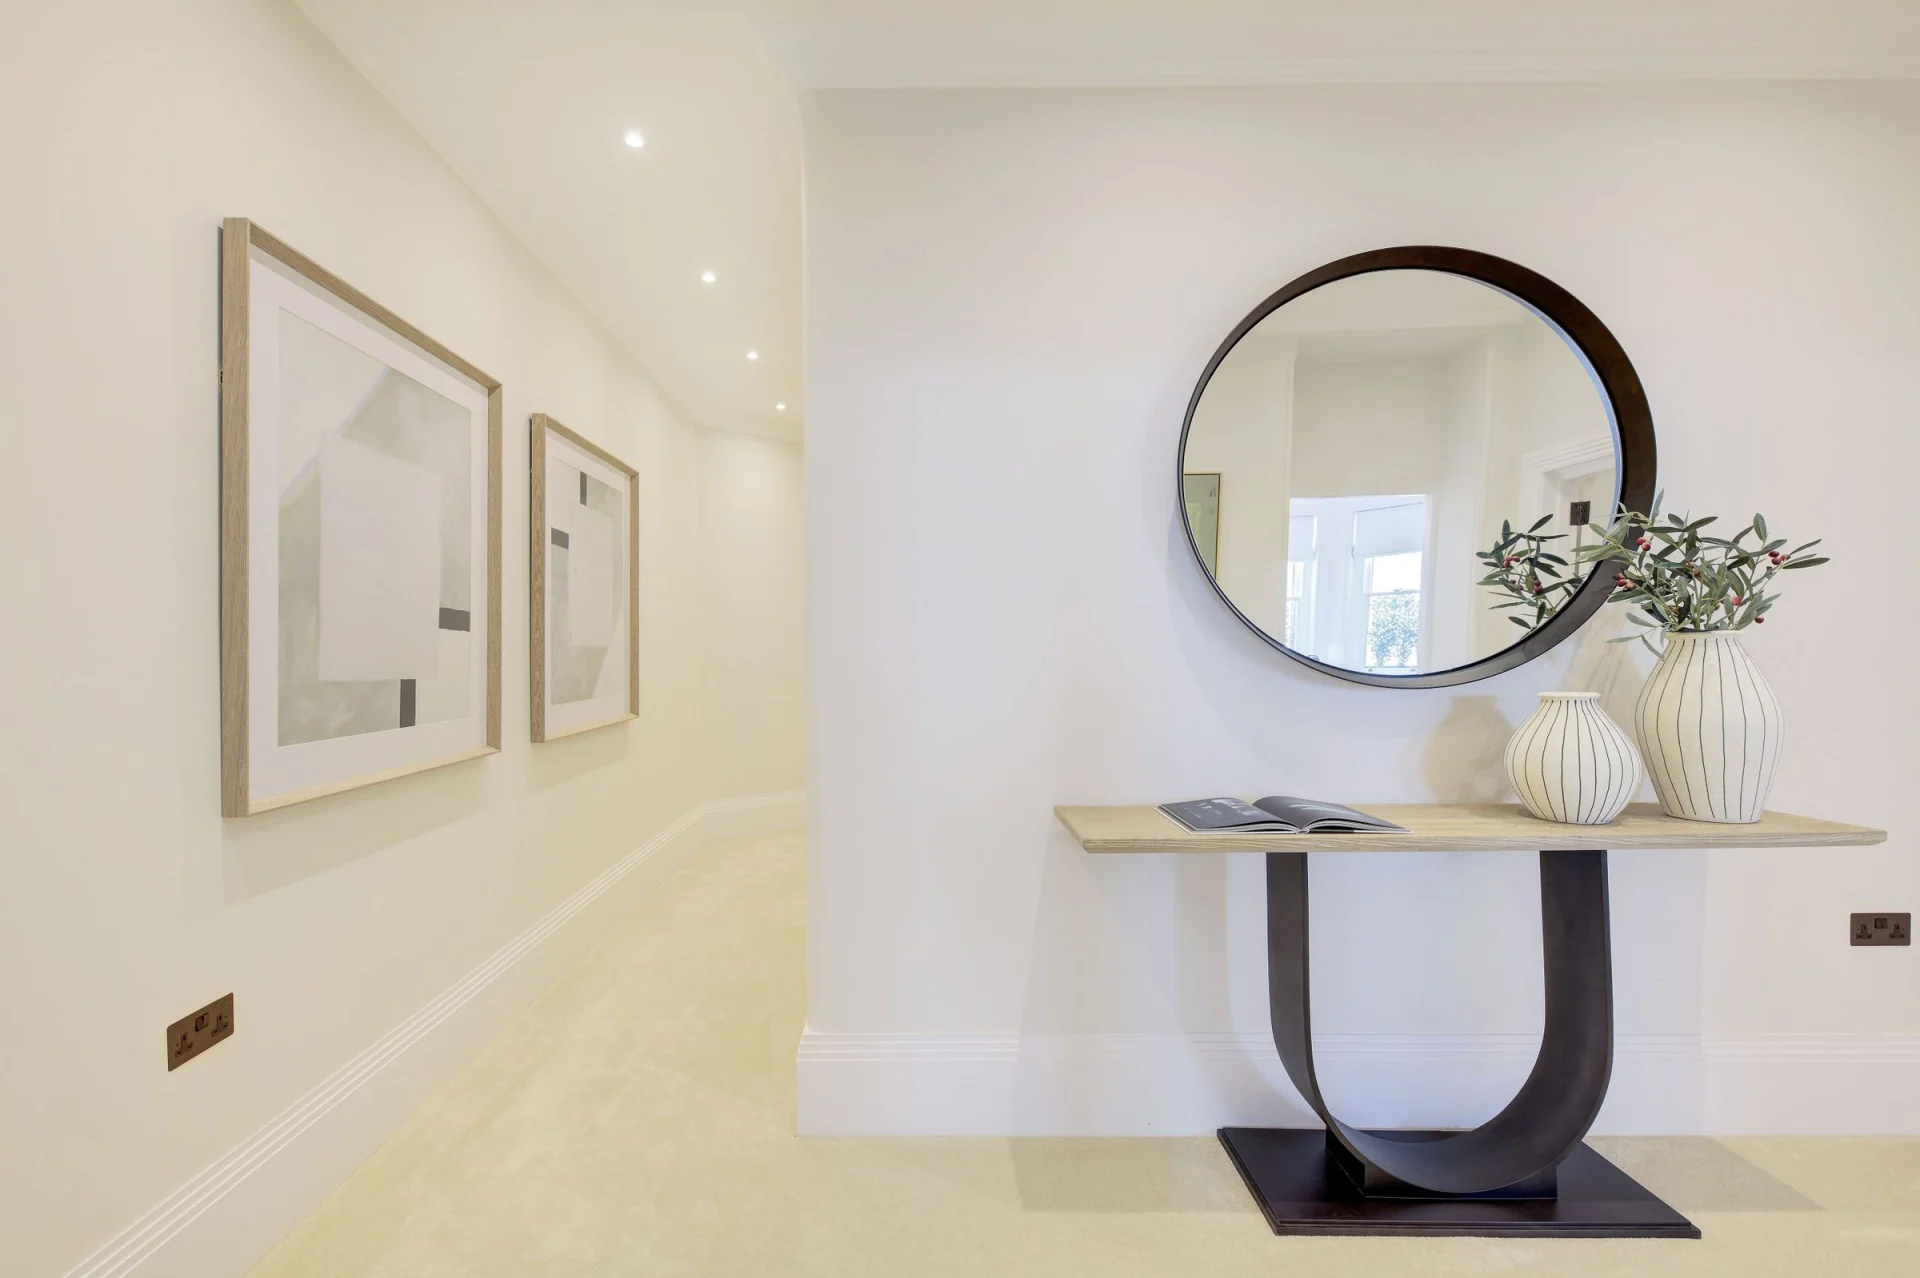
Hallway with round mirror and console
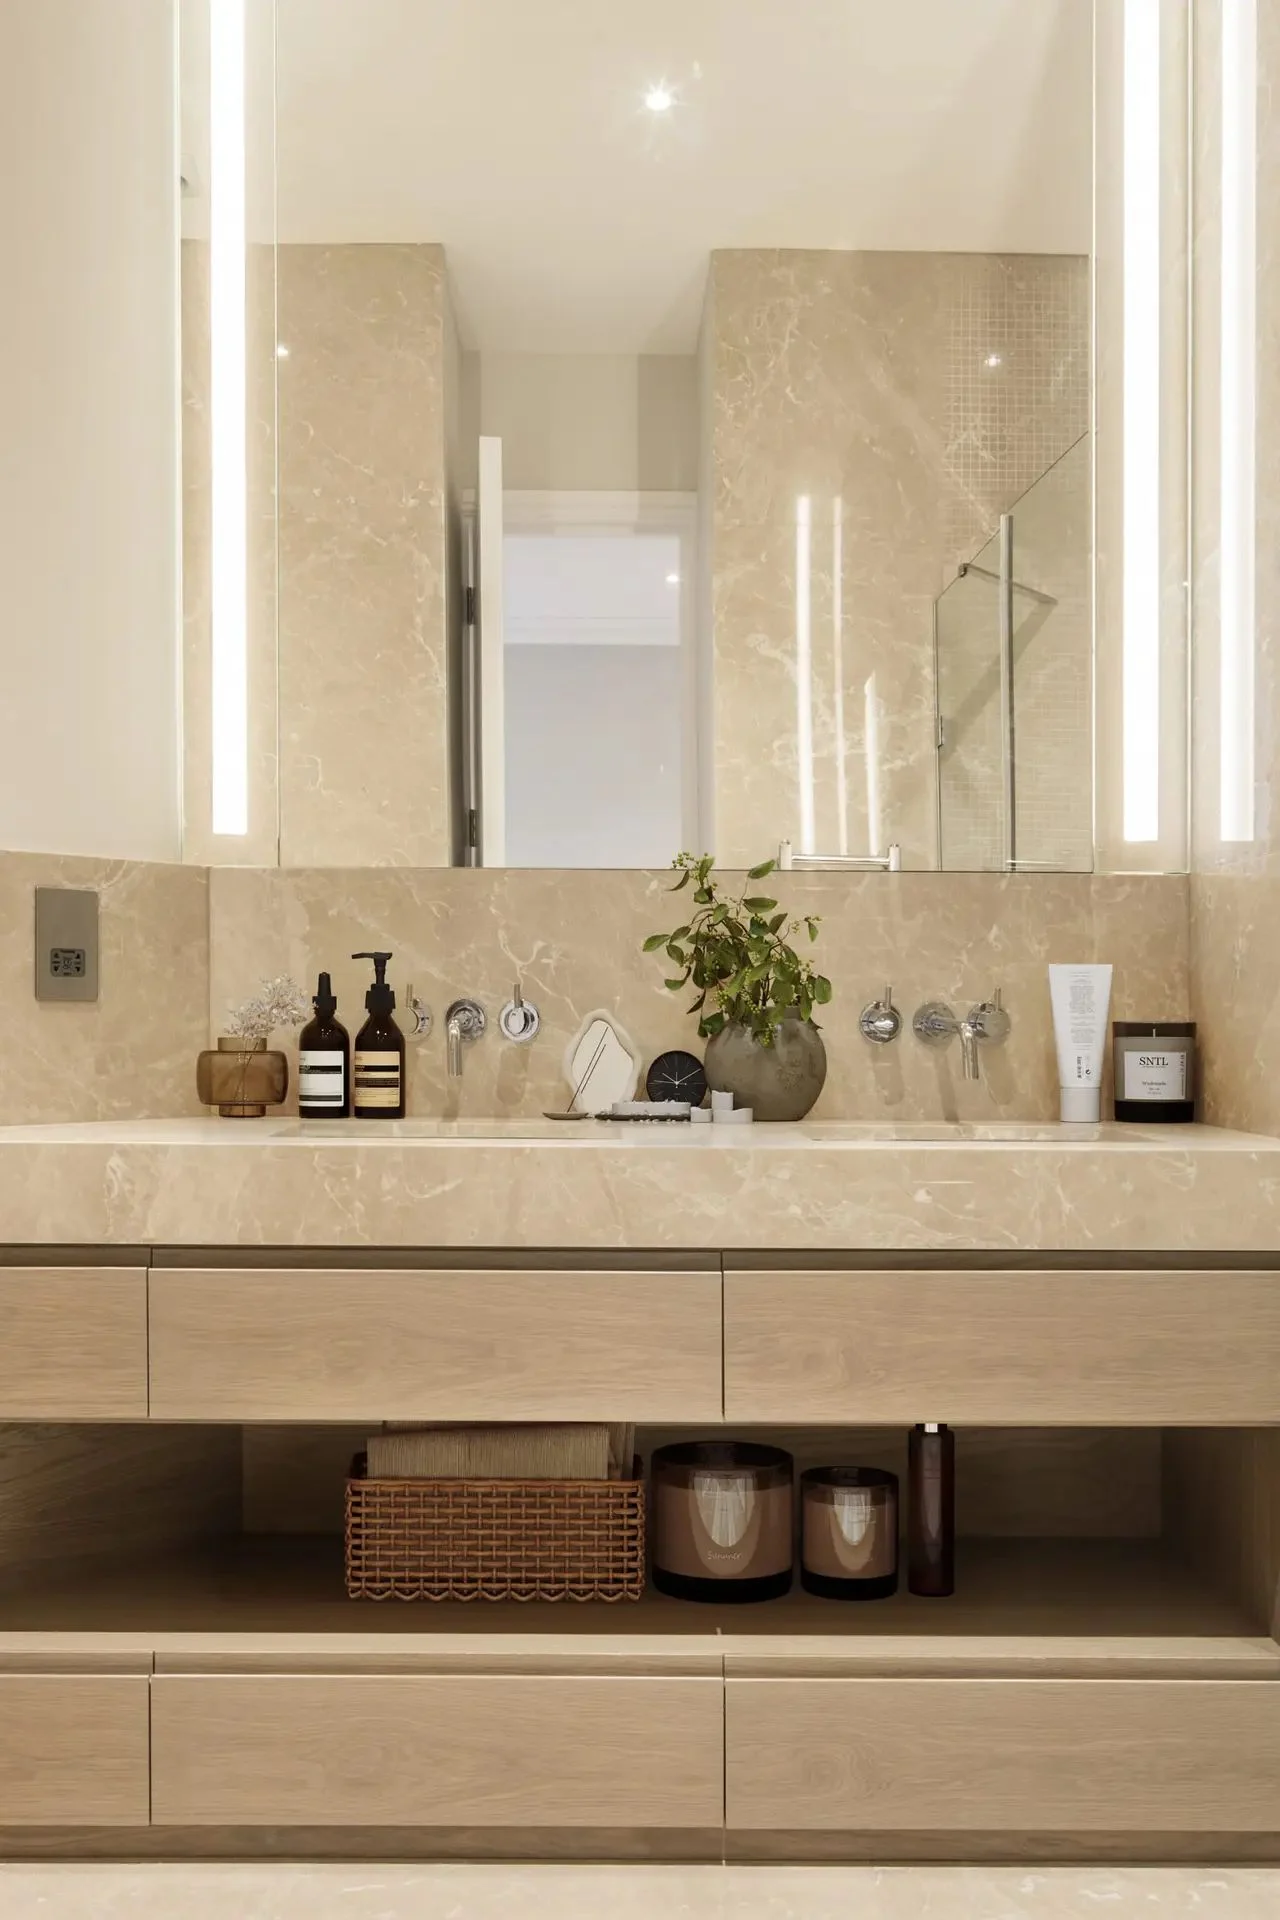
Stone vanity with backlit mirror

Working closely with clients to bring their vision to life by combining timeless design principles with a contemporary approach, each interior is shaped by elegance, character, and a commitment to exquisite craftsmanship.

Whether in London, the countryside, or internationally, Birch & Co Design offers a bespoke experience that is inspiring, effortless, and flawlessly executed.

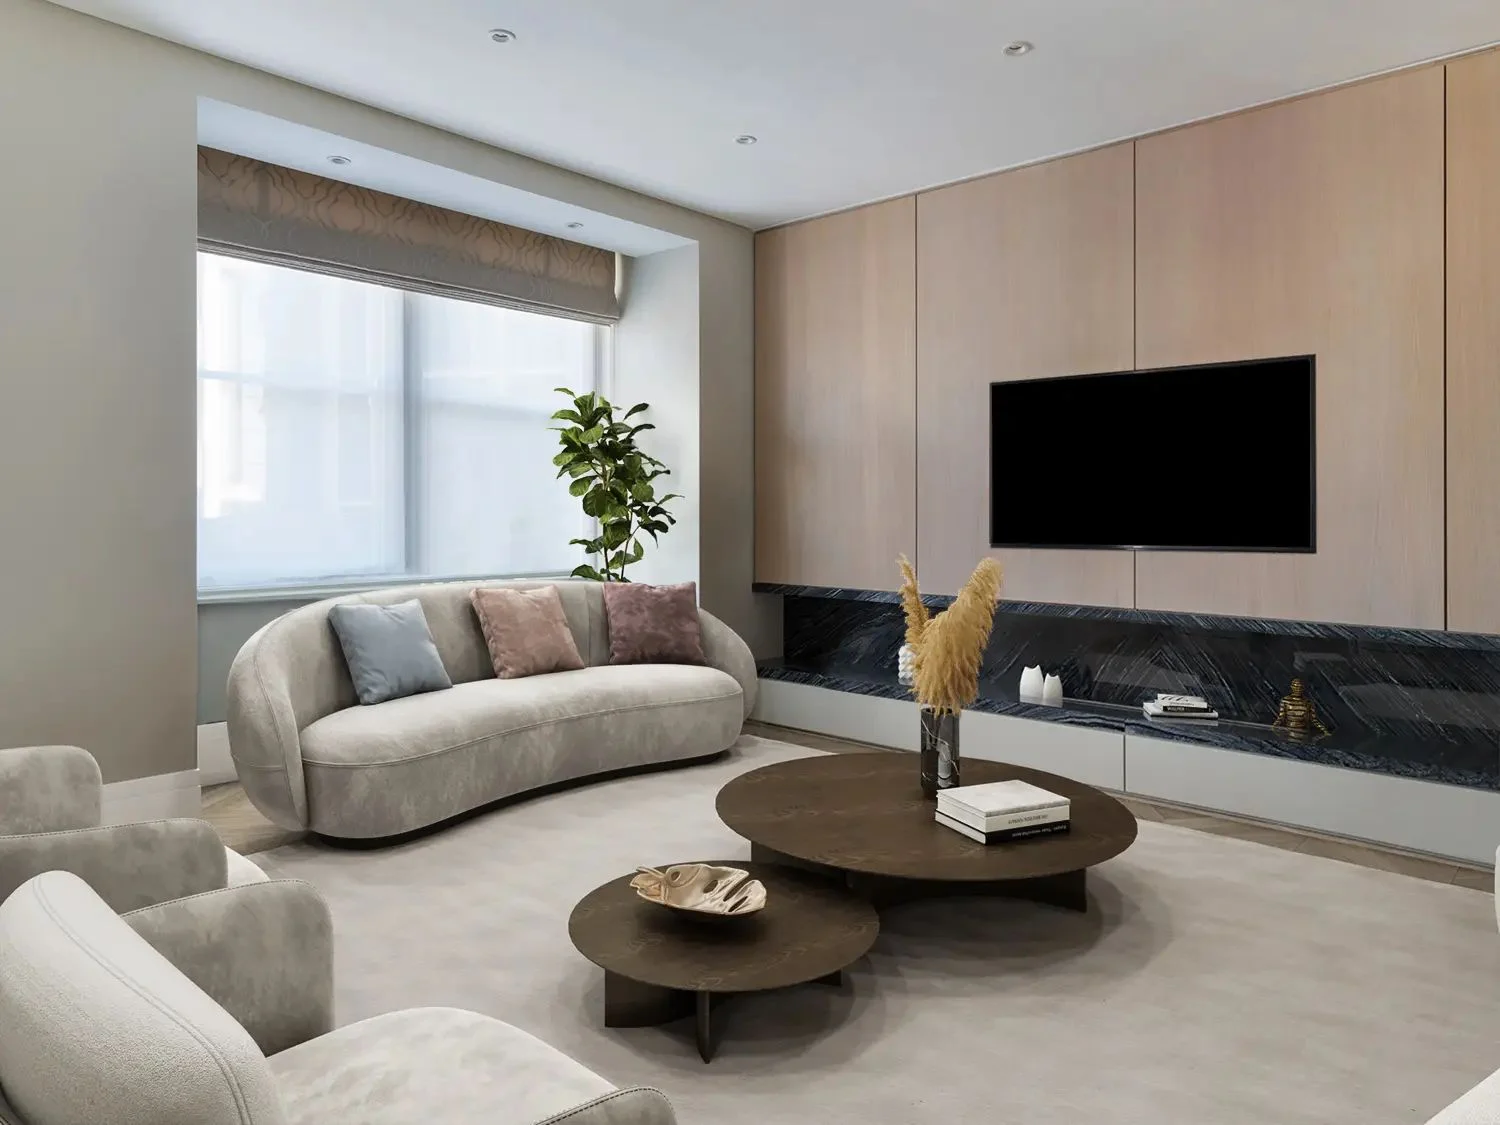
Drawing room with curved sofas and bespoke joinery in a Knightsbridge pied-à-terre
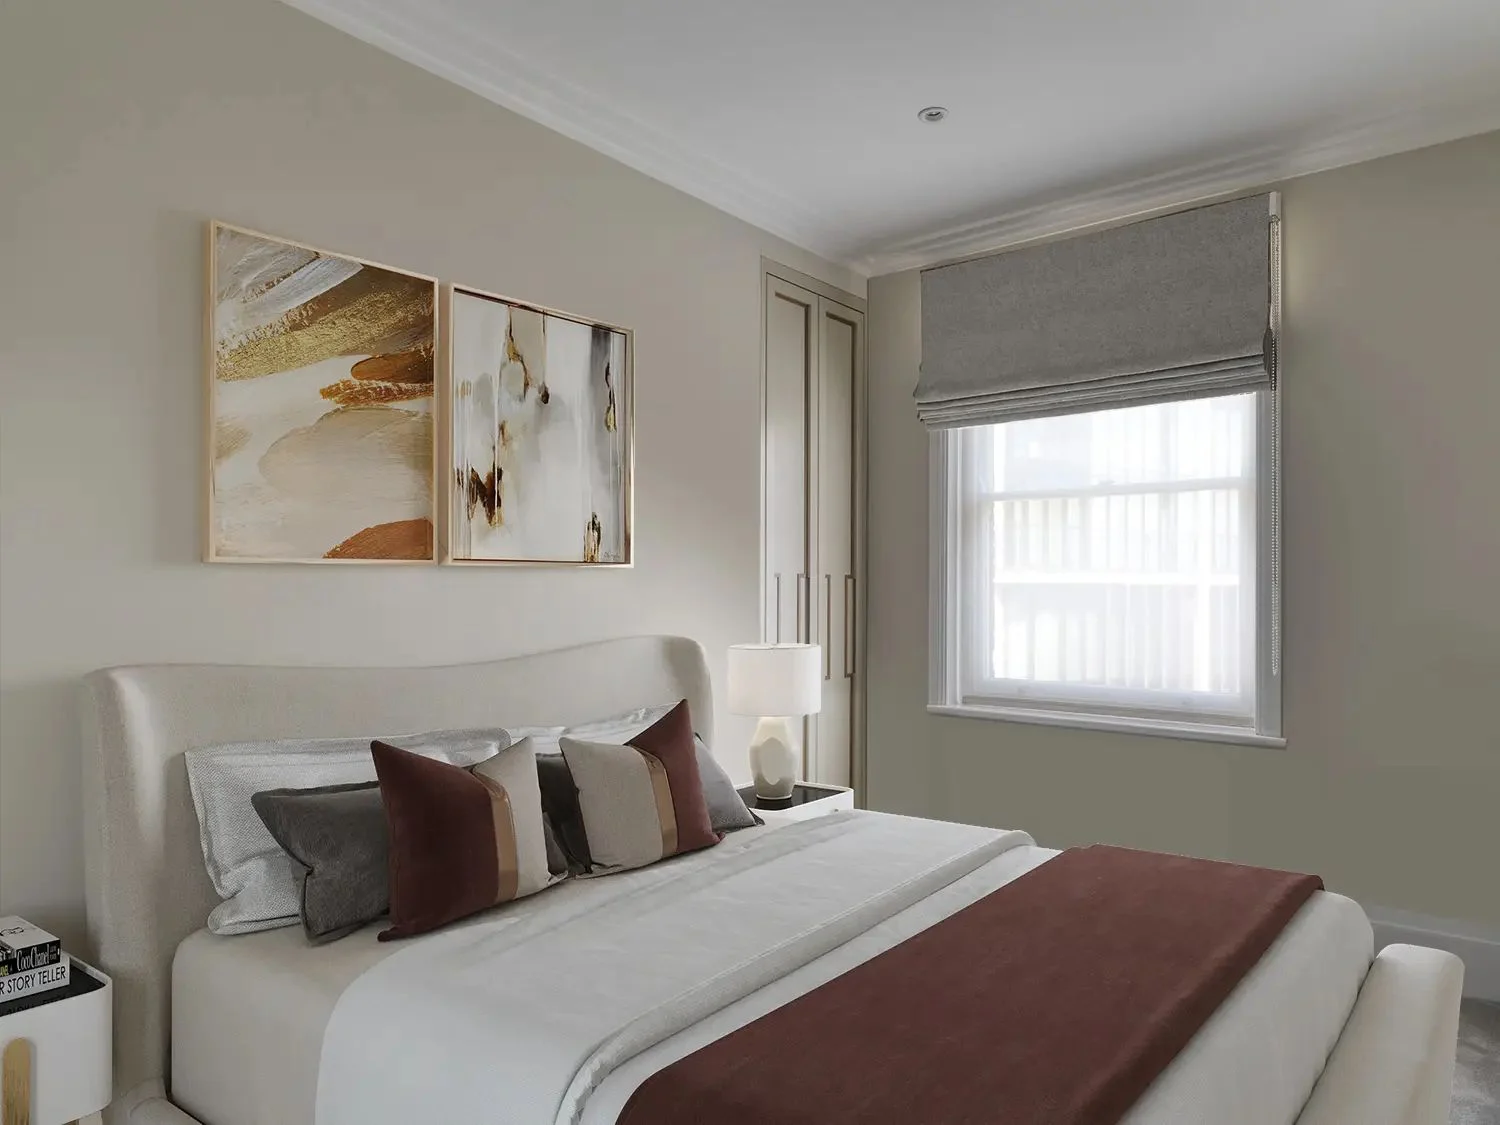
Principal bedroom with upholstered headboard and Roman blinds
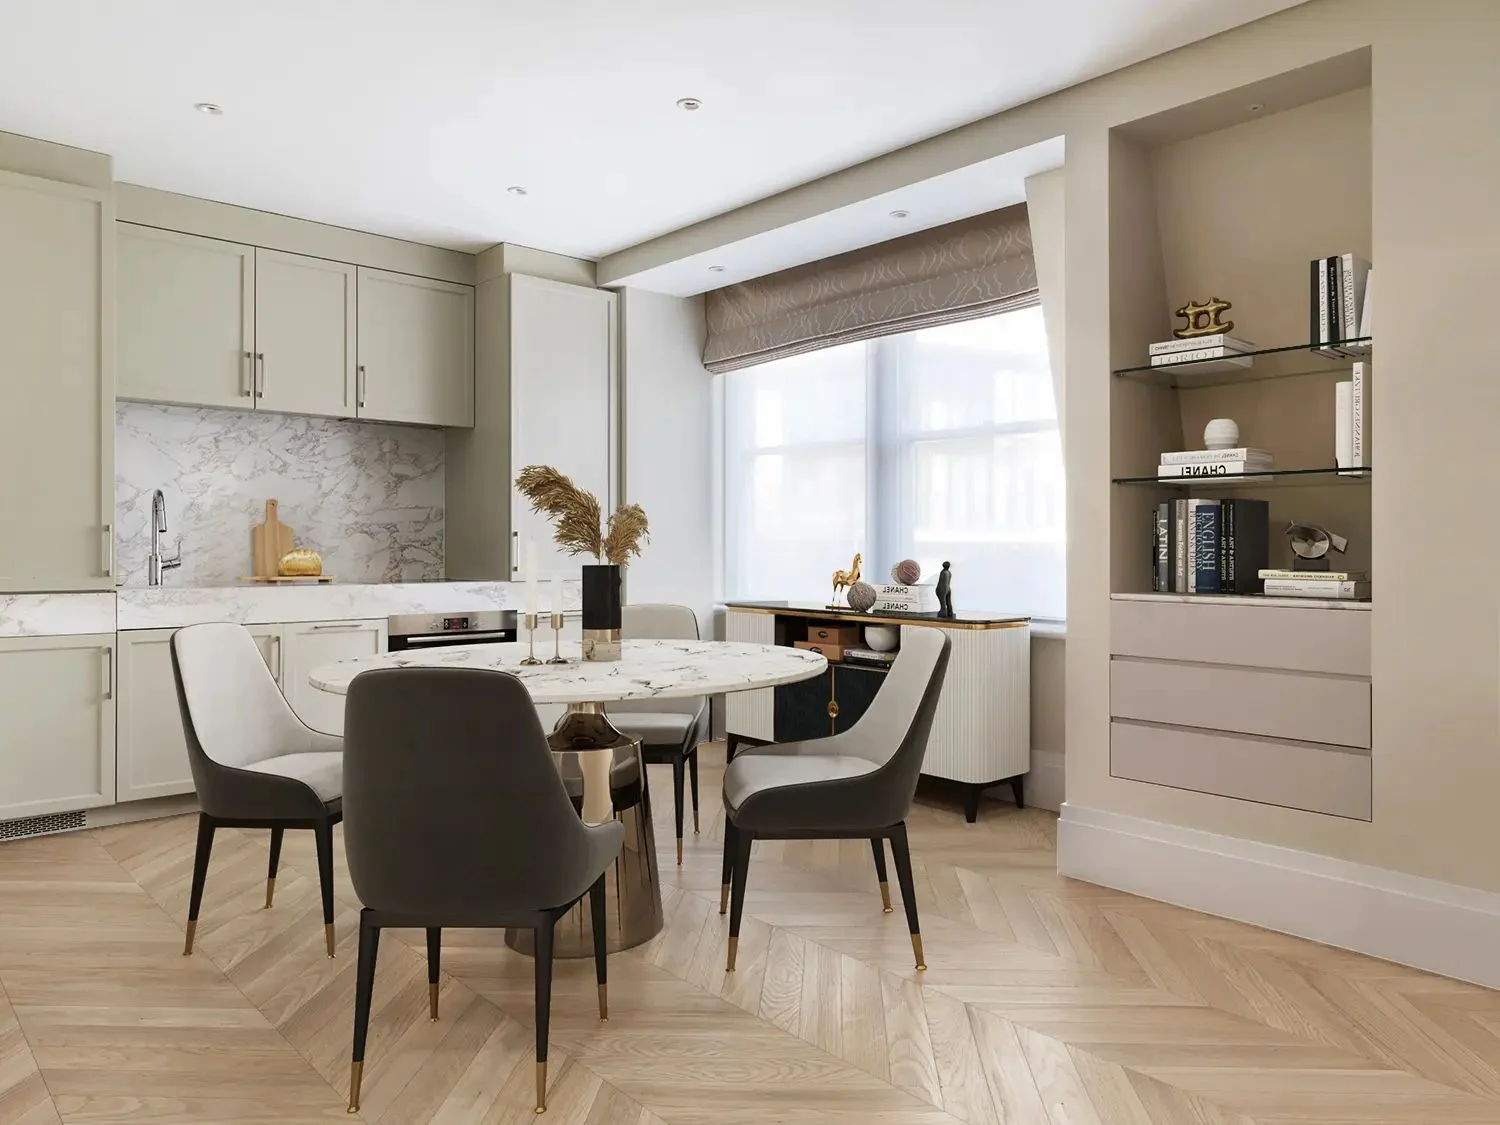
Open-plan dining and kitchen with herringbone oak floor
Knightsbridge

Completed in late 2026, this pied-à-terre has been thoughtfully designed to create a visually cohesive space that blends form and function perfectly by combining elements that celebrate the exquisite exterior and interior architecture, whilst adding a contemporary and unique approach to the spaces.

View project
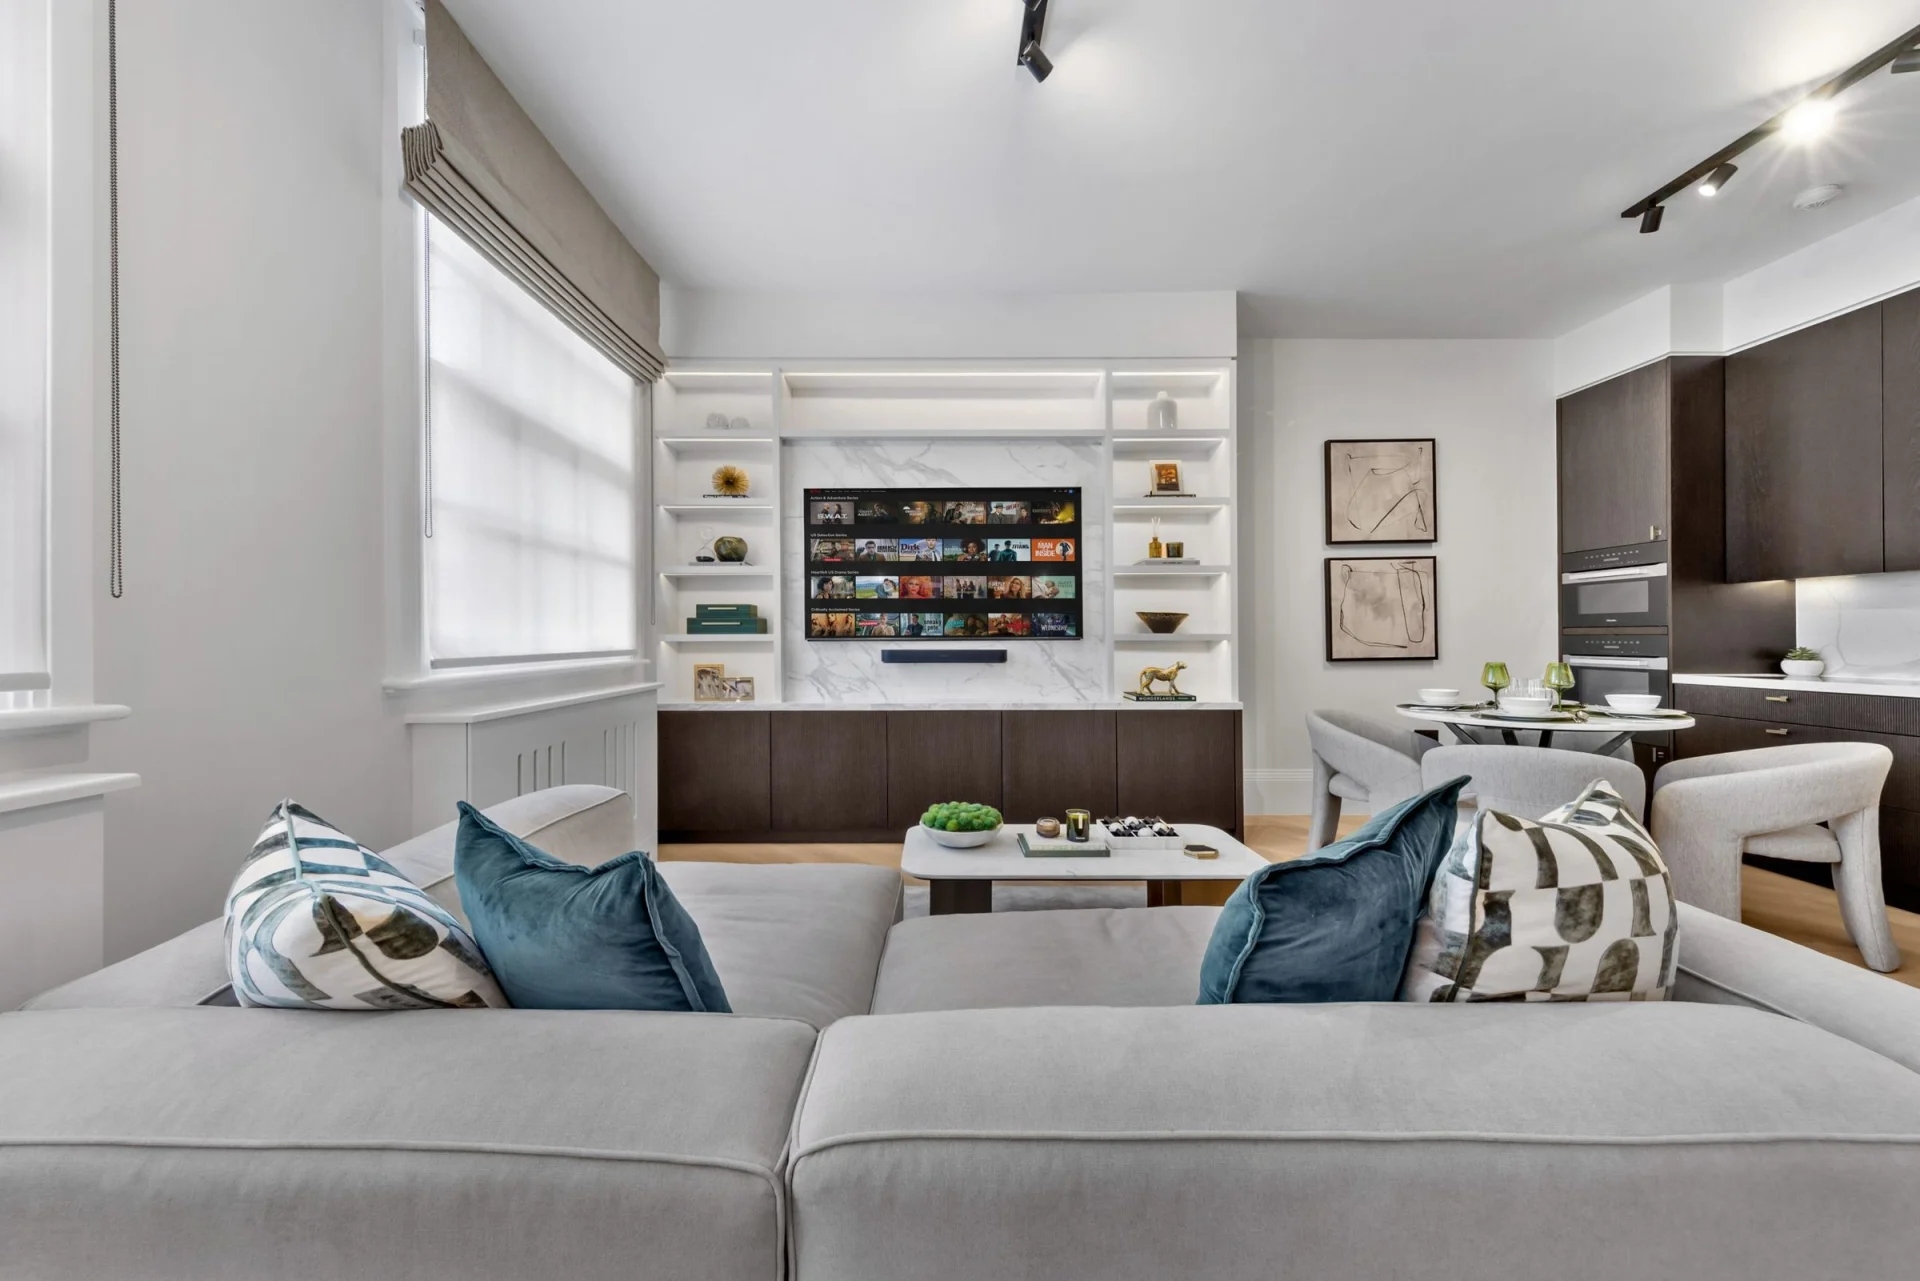
Open-plan living room with a deep-set sofa and dark oak joinery
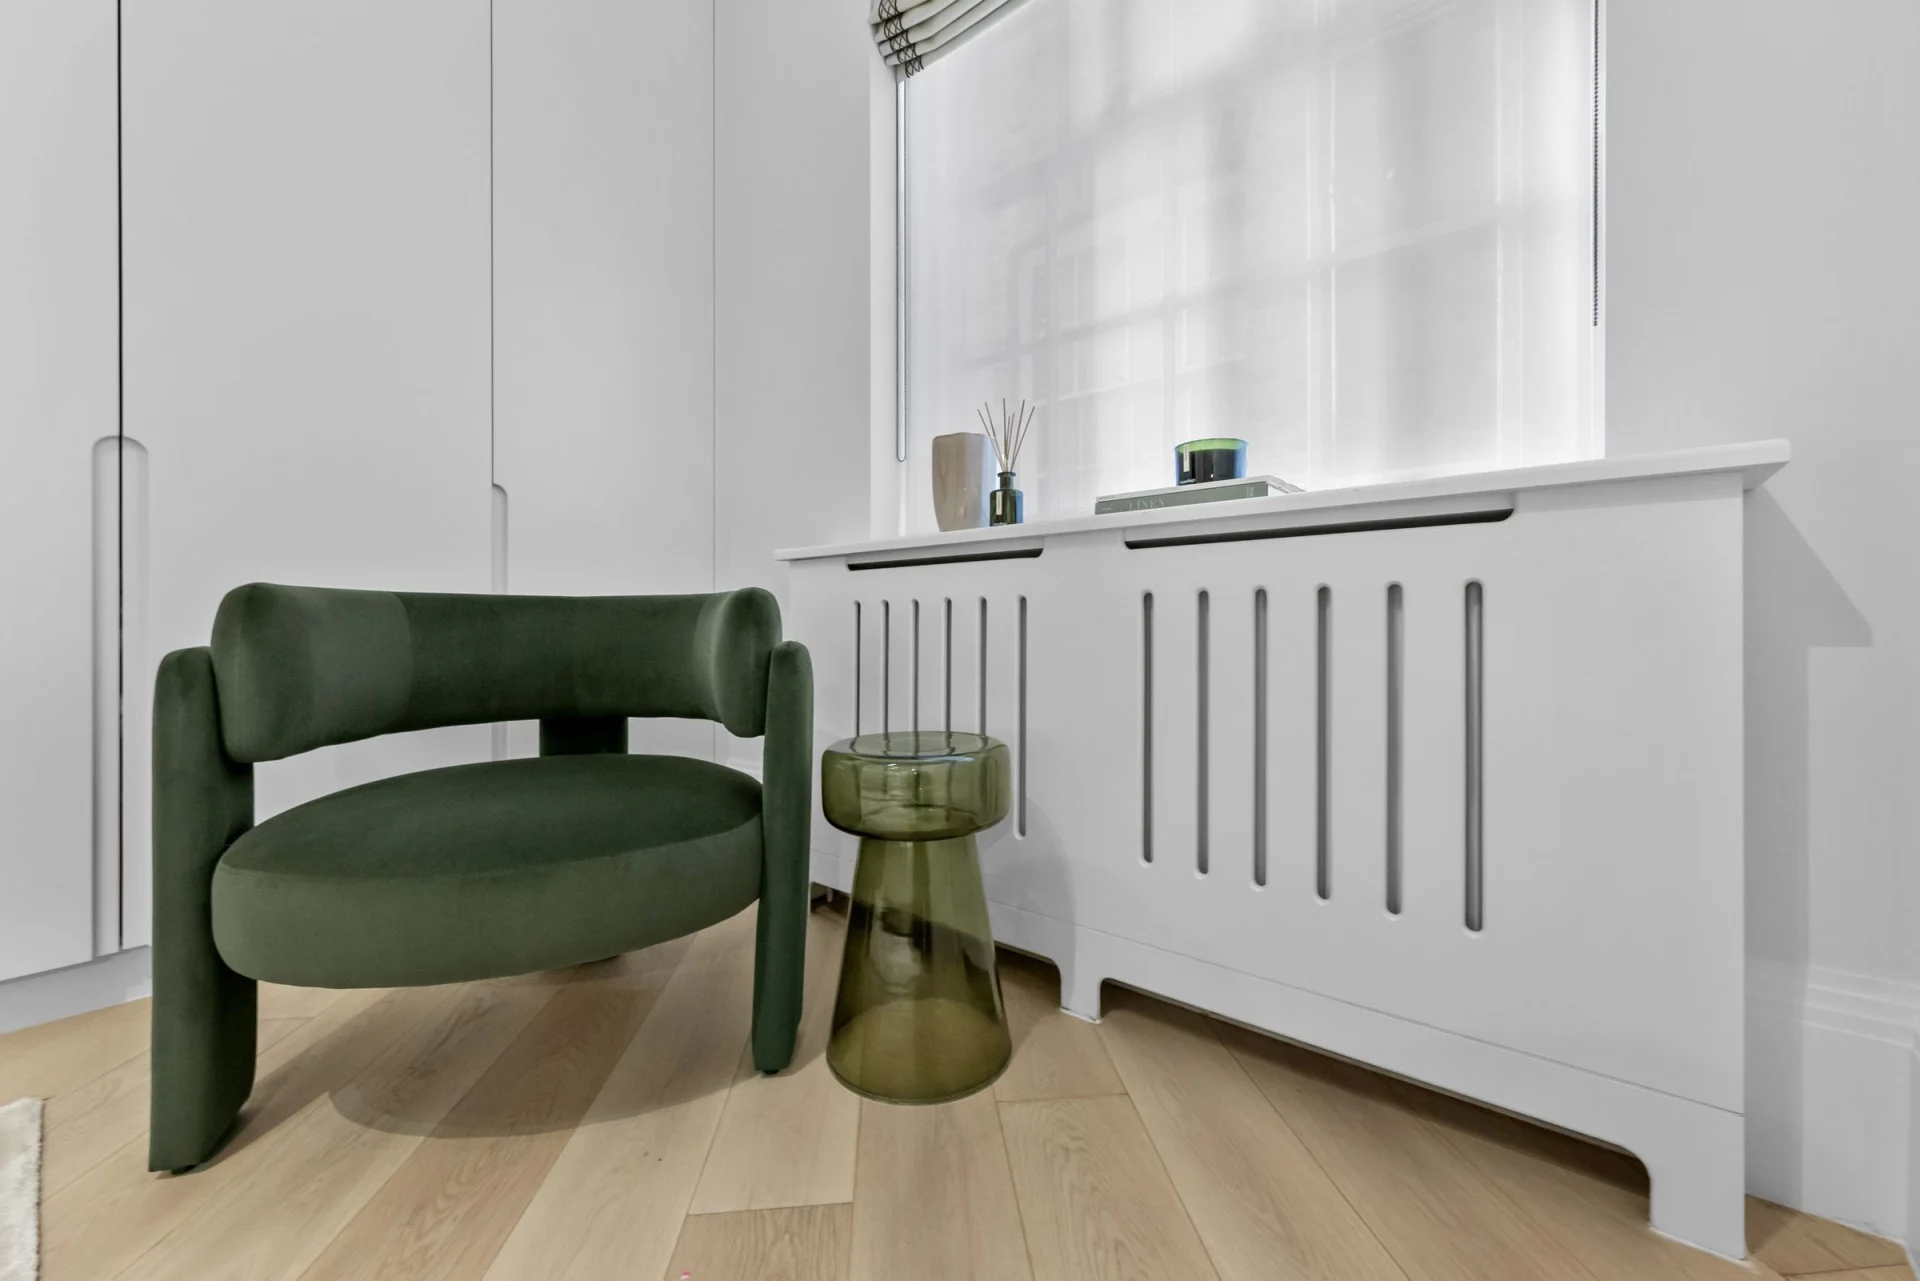
Green bouclé chair beside a painted radiator cover
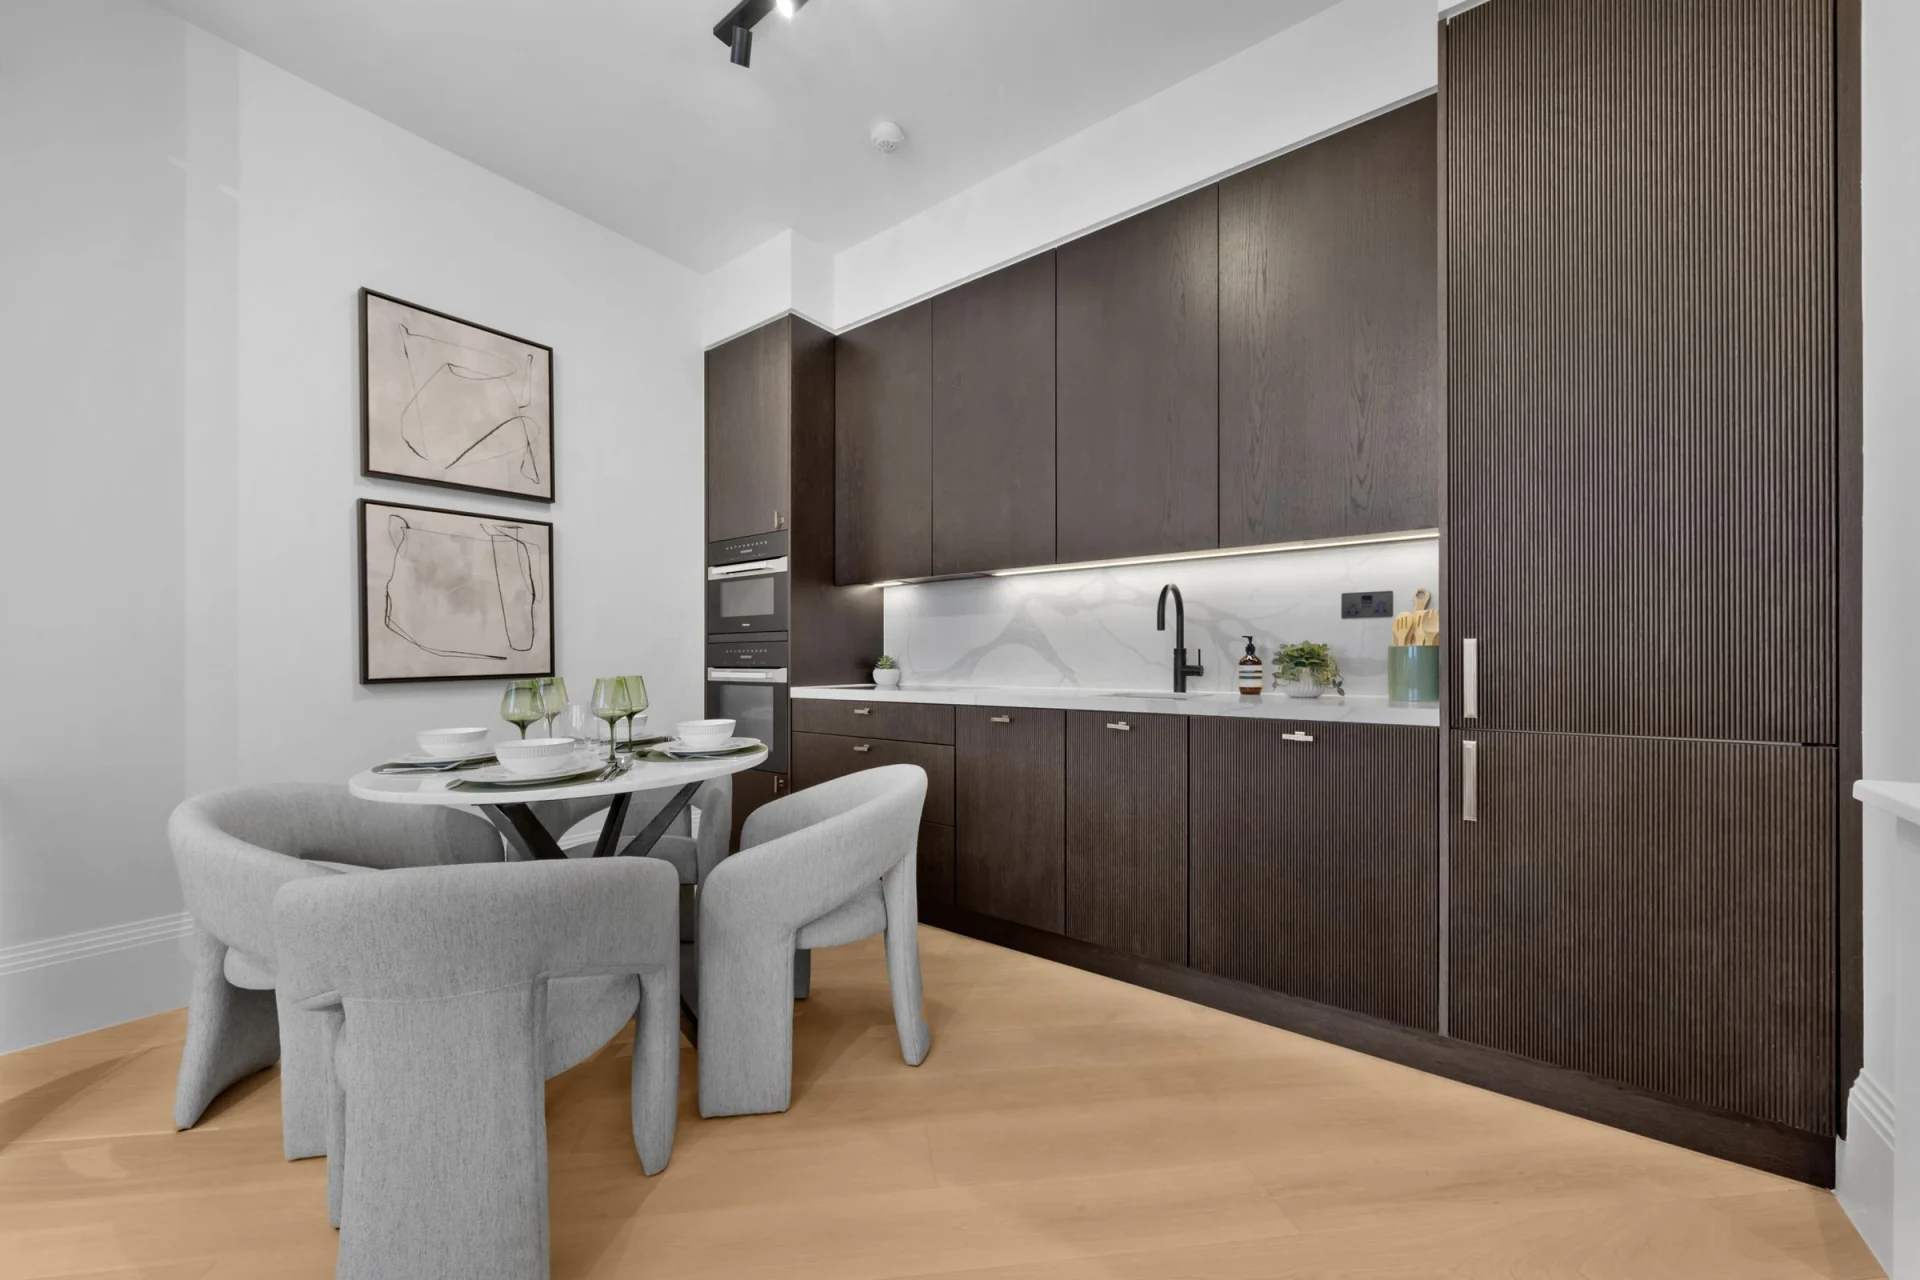
Dark oak kitchen with a round dining table
Belgravia

Spanning 850 sq ft, this one-bedroom apartment has been thoughtfully reimagined into a refined family residence. Birch & Co was responsible for both the interior architecture and FF&E design, creating a scheme that balances timeless elegance with contemporary living. Functionality and movement were key considerations throughout, with bespoke integrated storage incorporated to support open-plan living while maintaining the home’s calm, tailored aesthetic.

View project

A private consultation

We always start with a conversation to talk through your ideas and vision, which we can do at our office or elsewhere if you prefer.

Arrange a private consultation
Built with Oxygen