Birch & Co

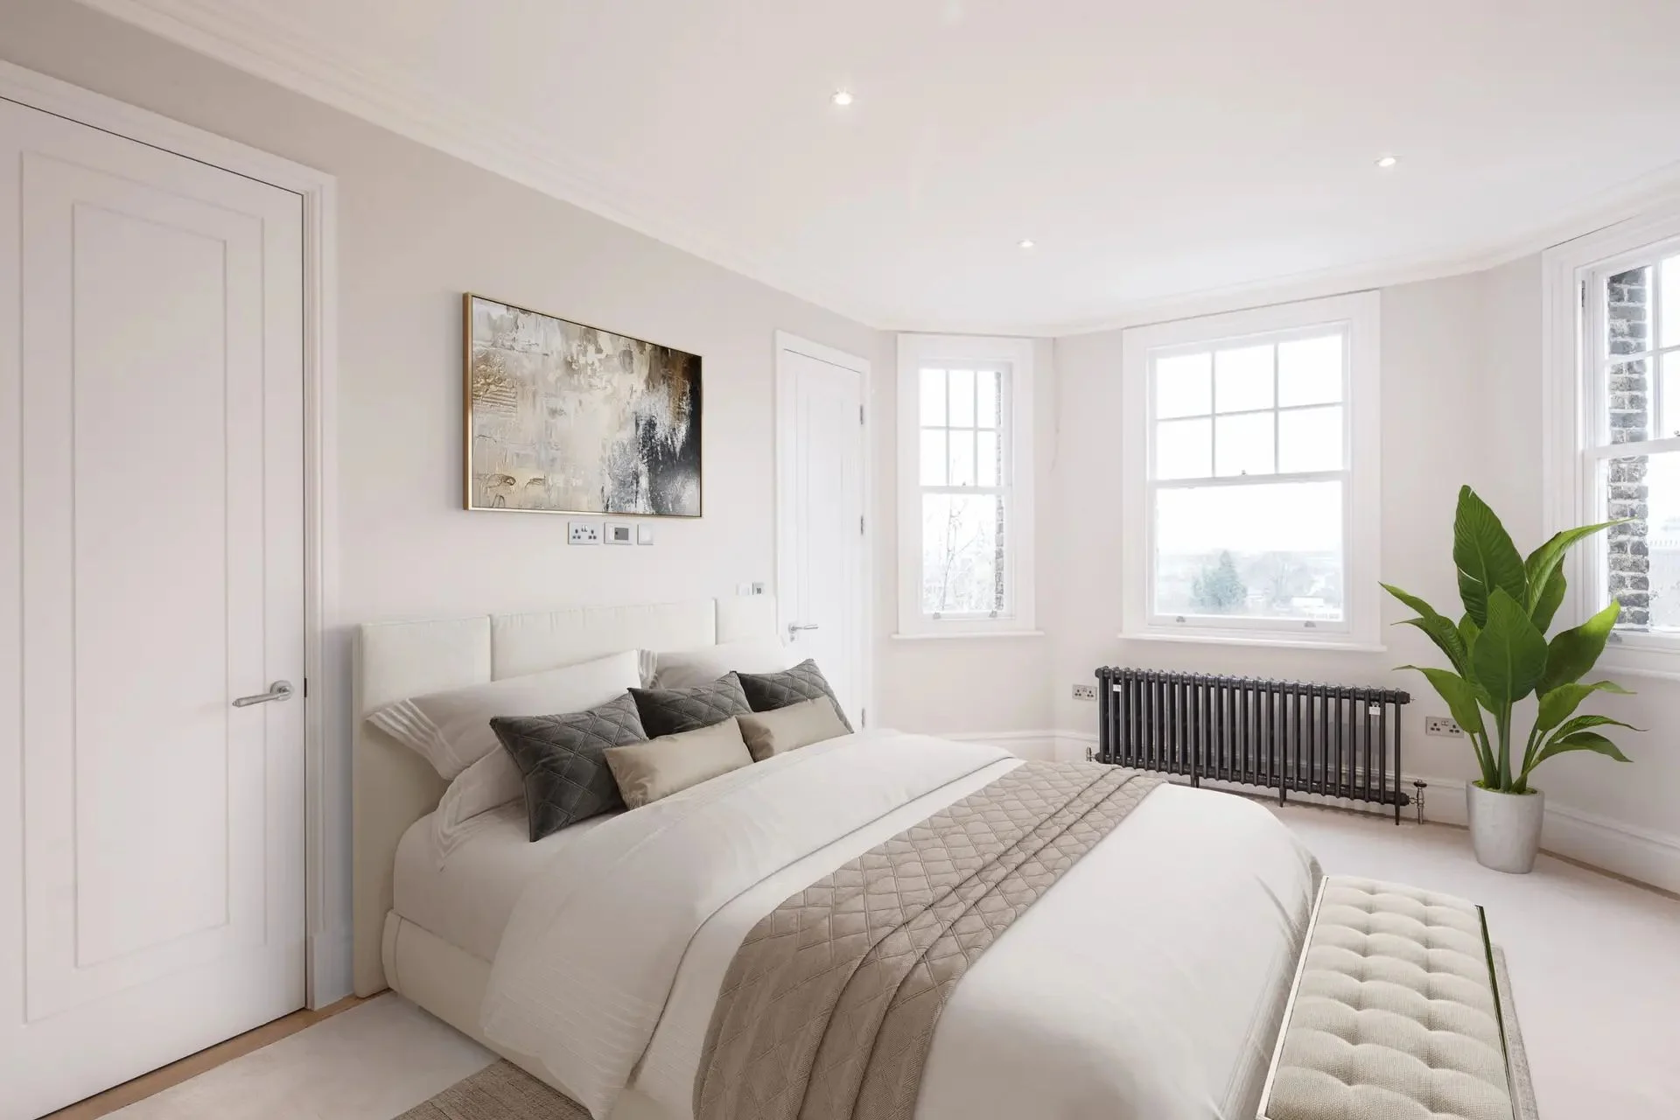
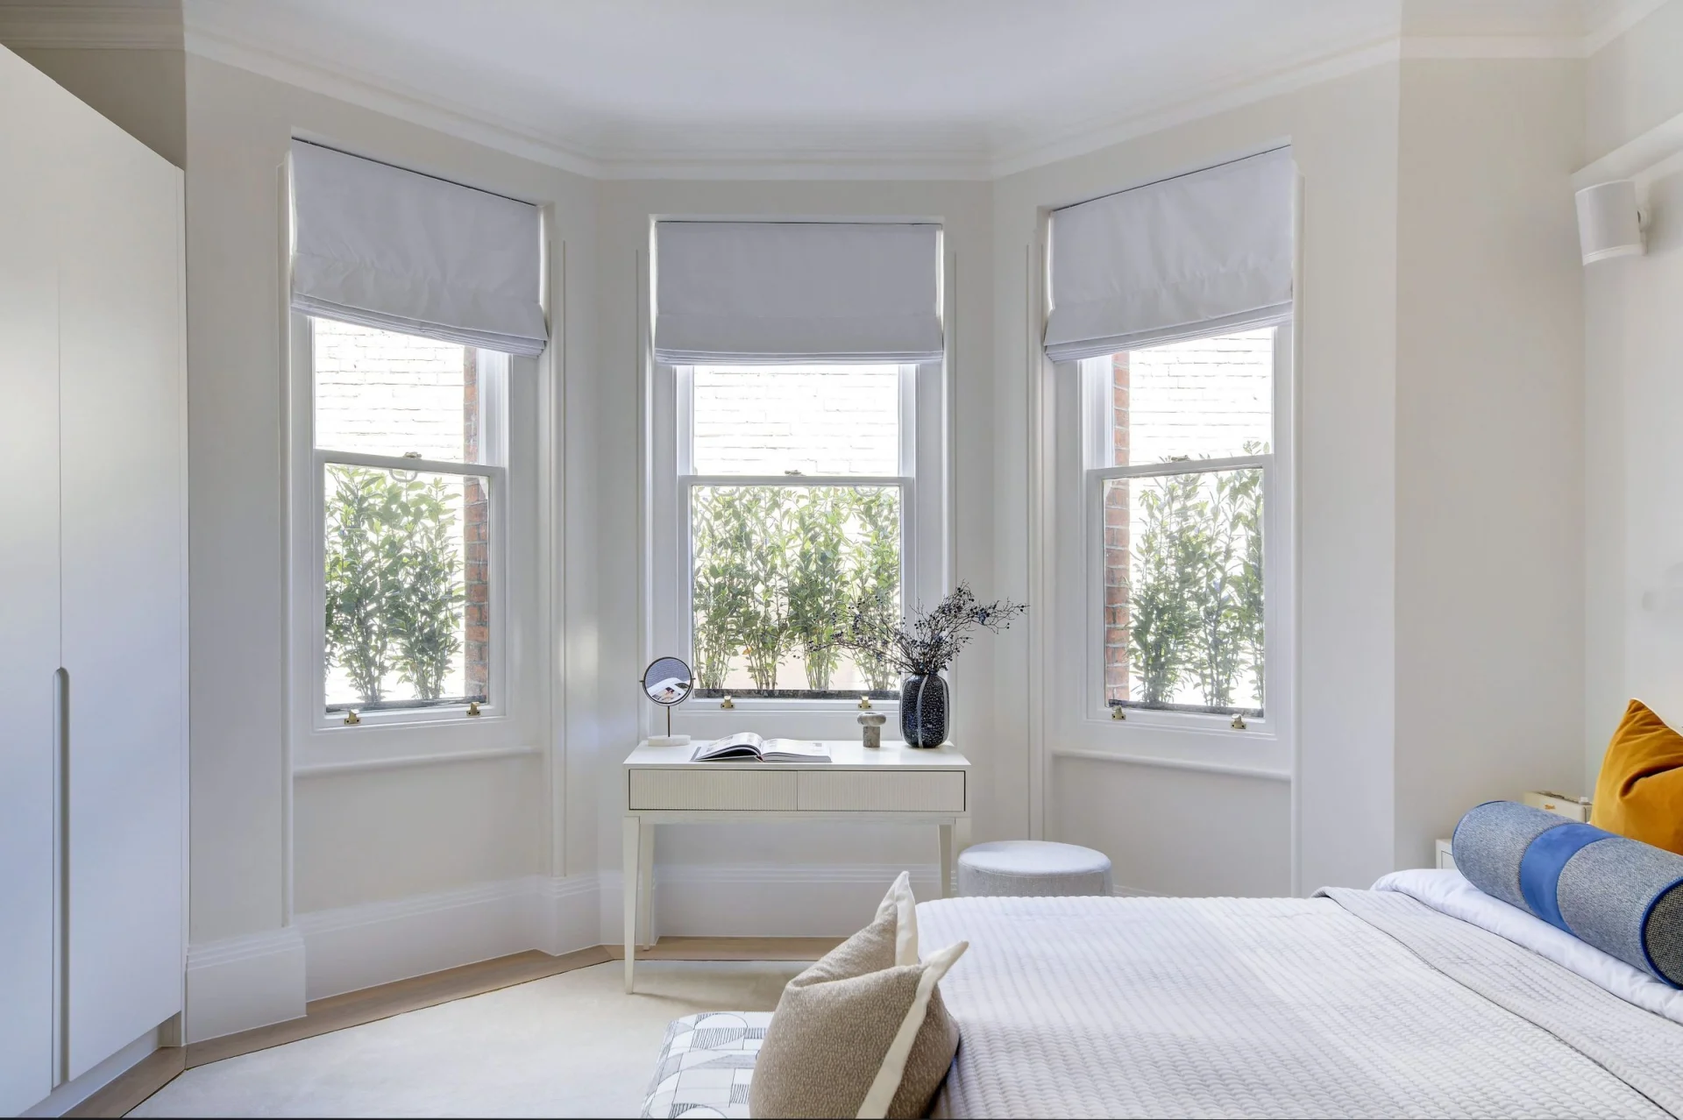
Calm bedroom with daylight from two windows

Healthy Interiors

Scroll

Considered Design. Healthier Living.

At Birch & Co., we believe exceptional property development goes beyond aesthetics. The finest homes should not only be beautifully designed and meticulously constructed, but also provide healthier, more comfortable and enduring living environments.

Our integrated approach combines architectural design, technical expertise and construction excellence to place wellbeing at the heart of every project.
Our approach considers

Bay window with Roman blinds filling a bedroom with daylight
  • 01

    Natural Light

    Maximising daylight and creating carefully balanced artificial lighting environments.

  • 02

    Indoor Air Quality

    Integrating effective ventilation, appropriate filtration and low-emission materials.

  • 03

    Thermal Comfort

    Designing efficient heating, cooling and insulation systems that support consistent internal conditions.

  • 04

    Acoustic Wellbeing

    Reducing unwanted noise through thoughtful spatial planning, acoustic detailing and material selection.

  • 05

    Natural Materials

    Incorporating responsibly sourced timber, stone and other suitable natural finishes.

  • 06

    Moisture Control

    Addressing ventilation, condensation and building fabric performance to support long-term indoor environmental quality.

Designed and Delivered In-House

Unlike traditional development management models, Birch & Co. brings design and construction together within one dedicated organisation.

Our in-house teams provide direct control over material specification, technical detailing, workmanship and construction delivery, ensuring that wellbeing considerations are carried through from initial design to final completion.

This commitment to integrated delivery allows us to create exceptional private residences where architectural elegance, environmental comfort and lasting quality work together.

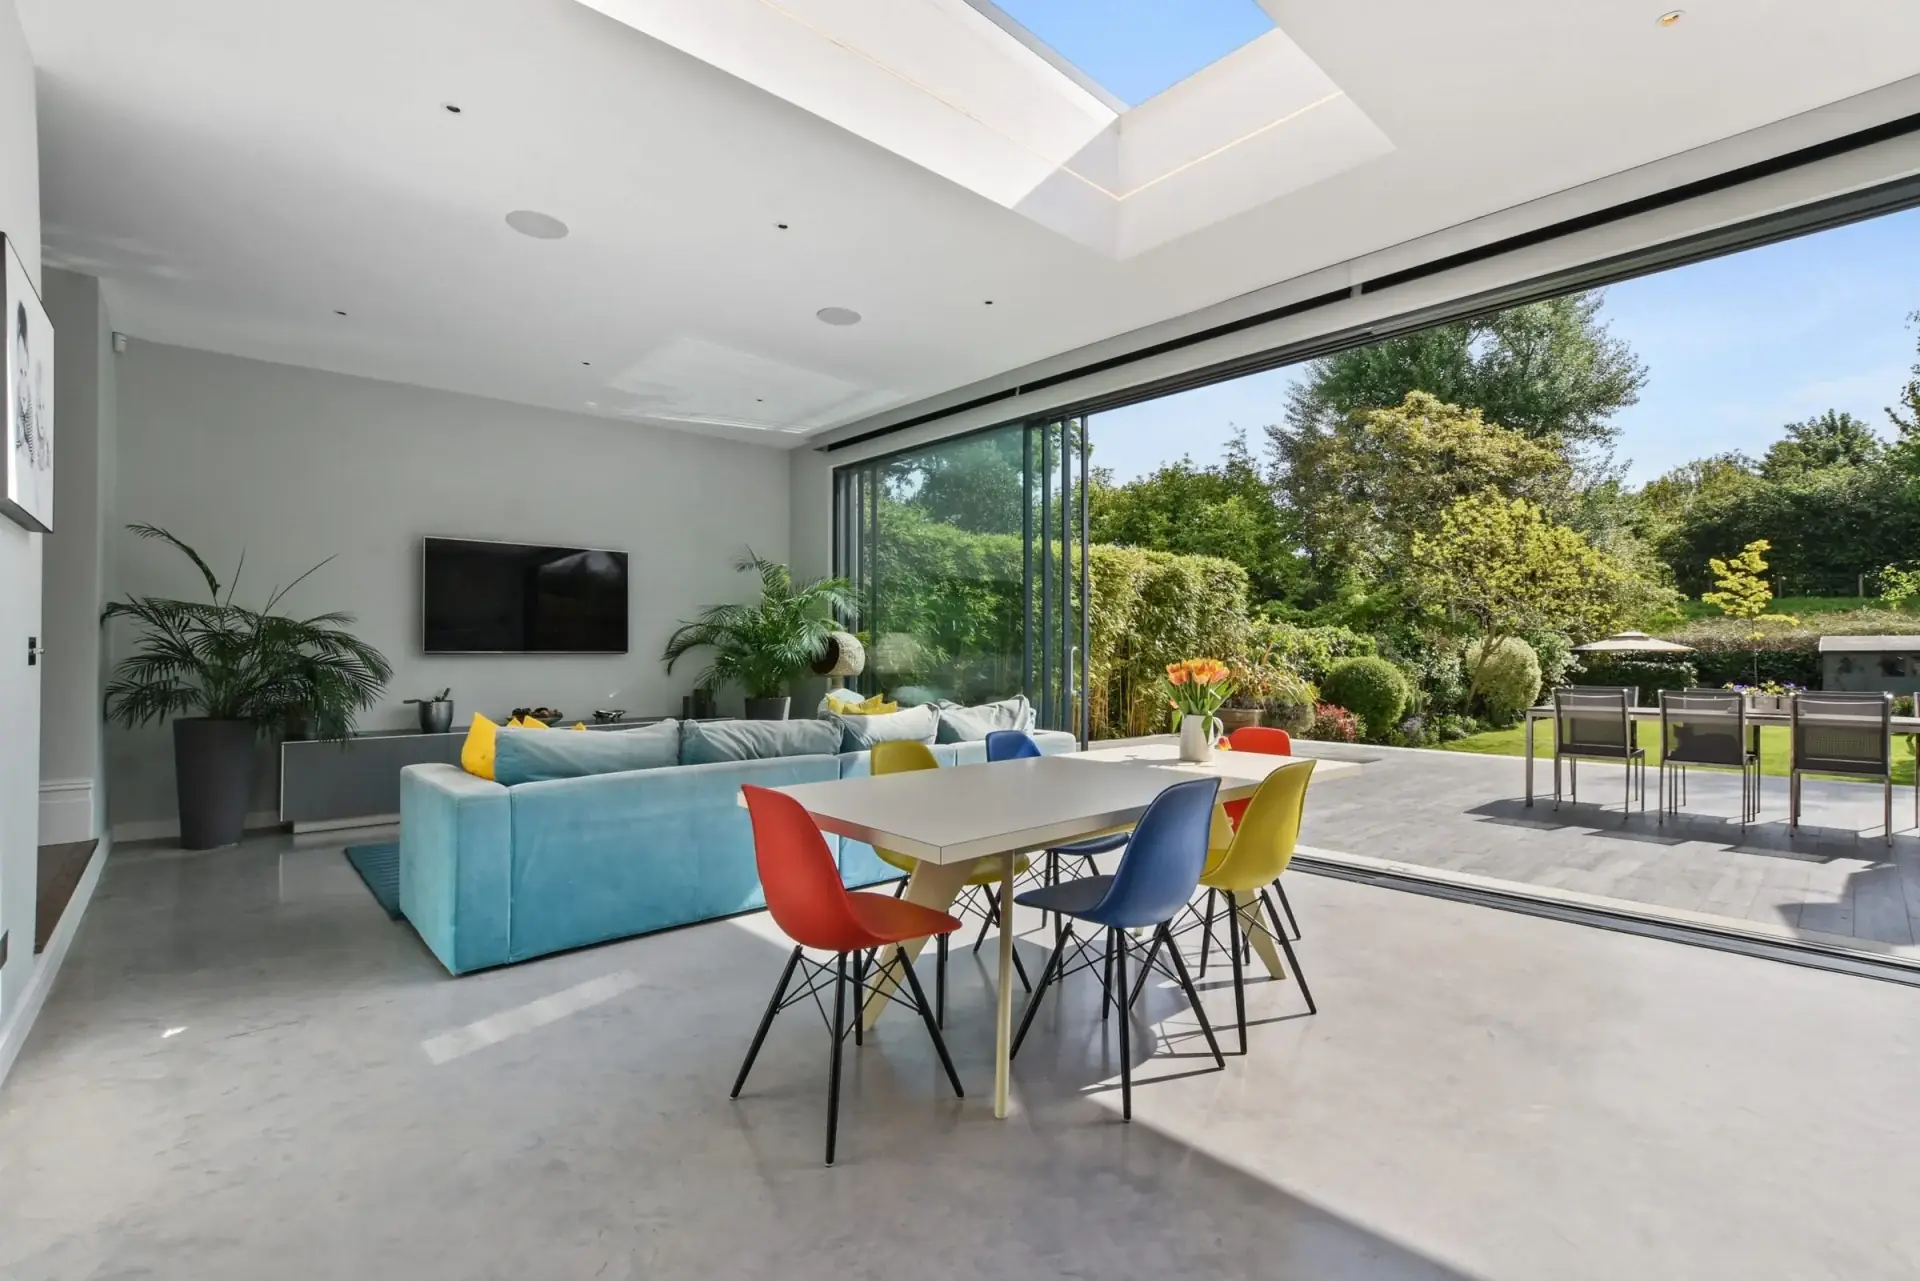
Light-filled kitchen and dining space with garden views

Beautifully designed. Intelligently built.
Naturally better living.

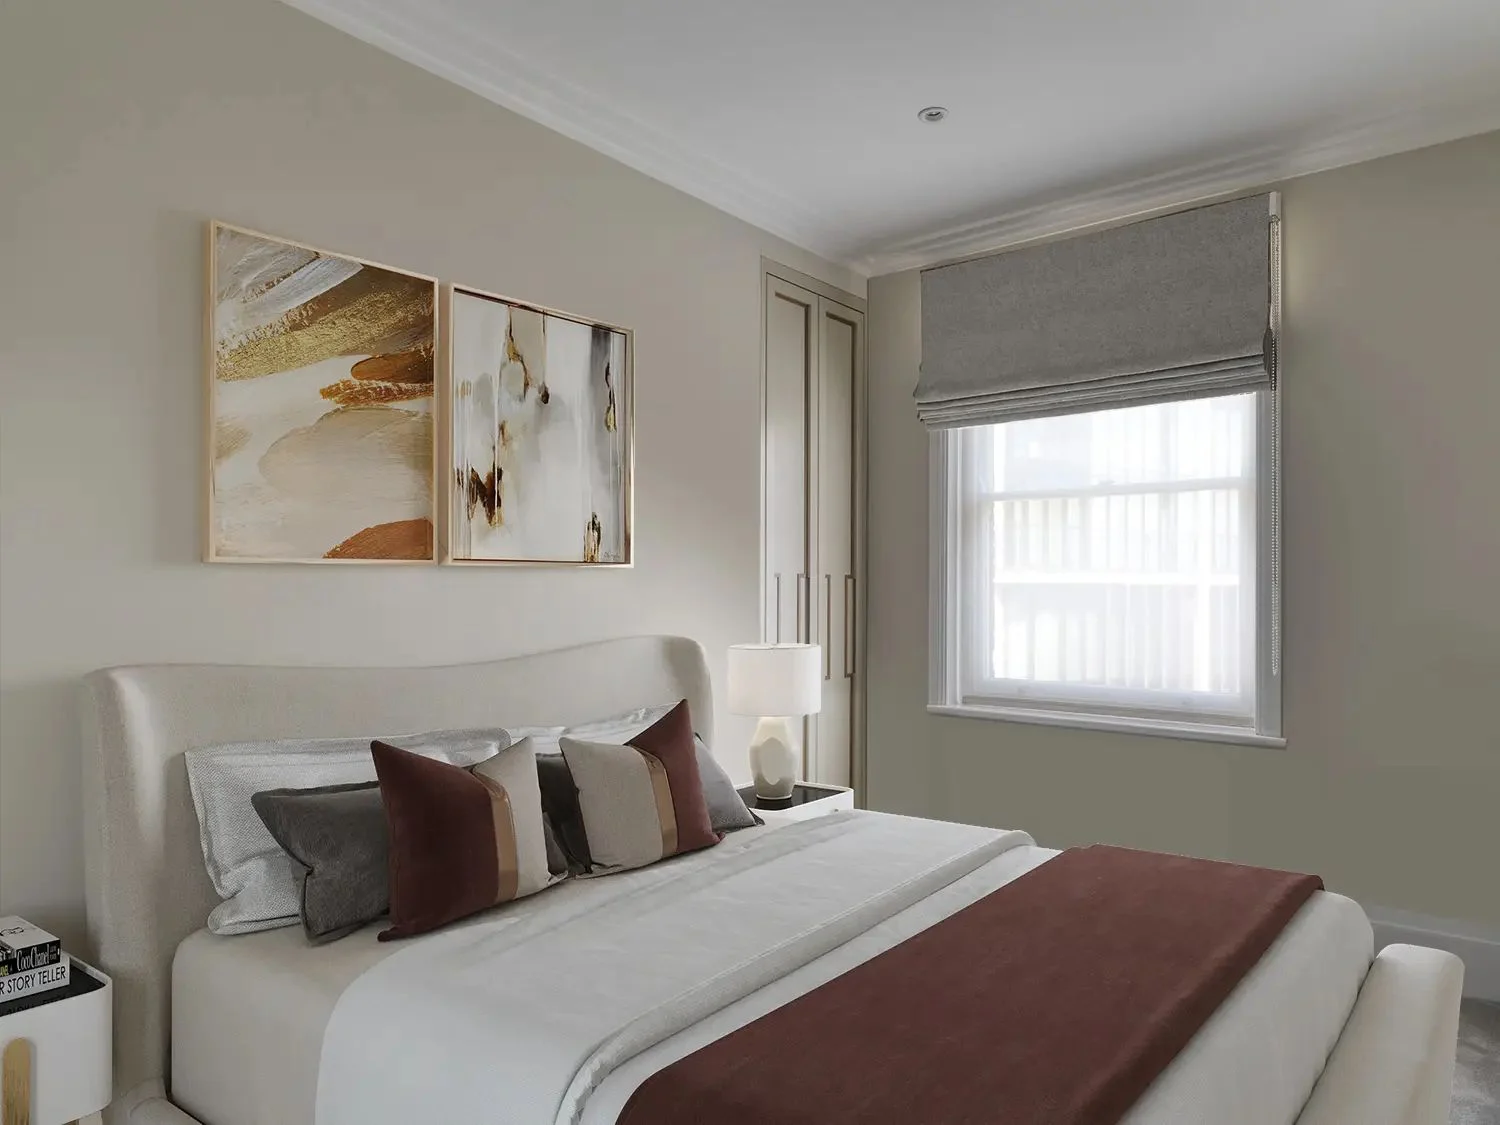
Principal bedroom with upholstered headboard and Roman blinds
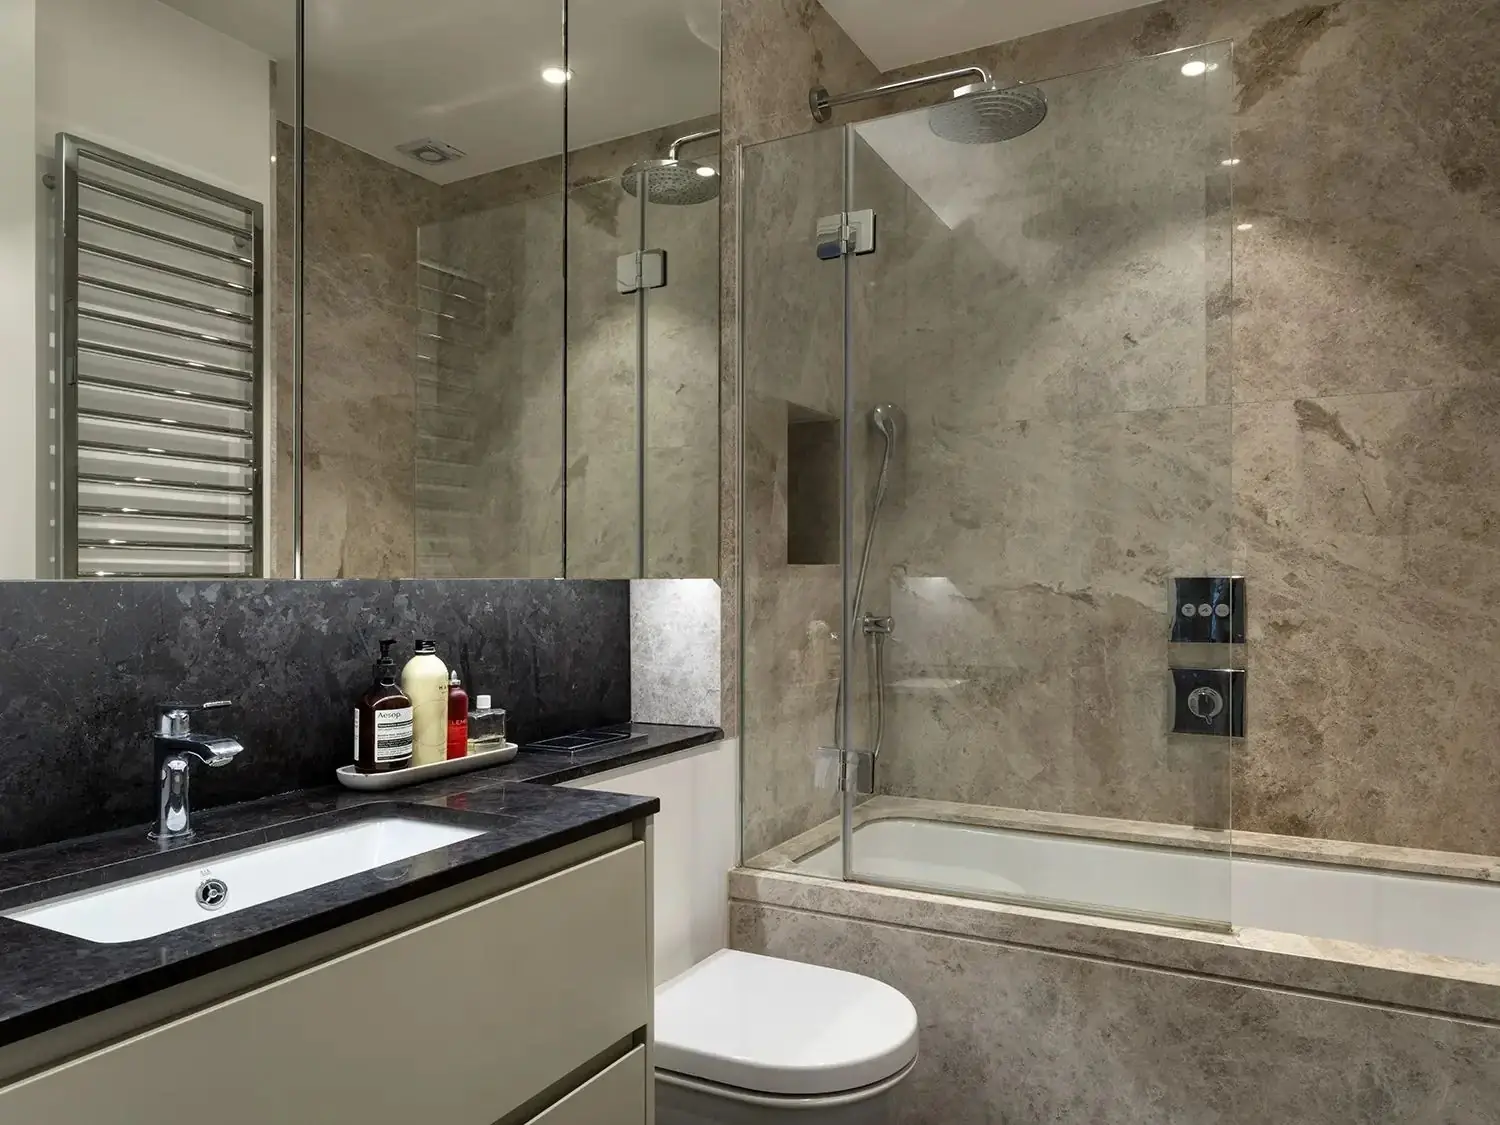
Marble bathroom with walk-in shower
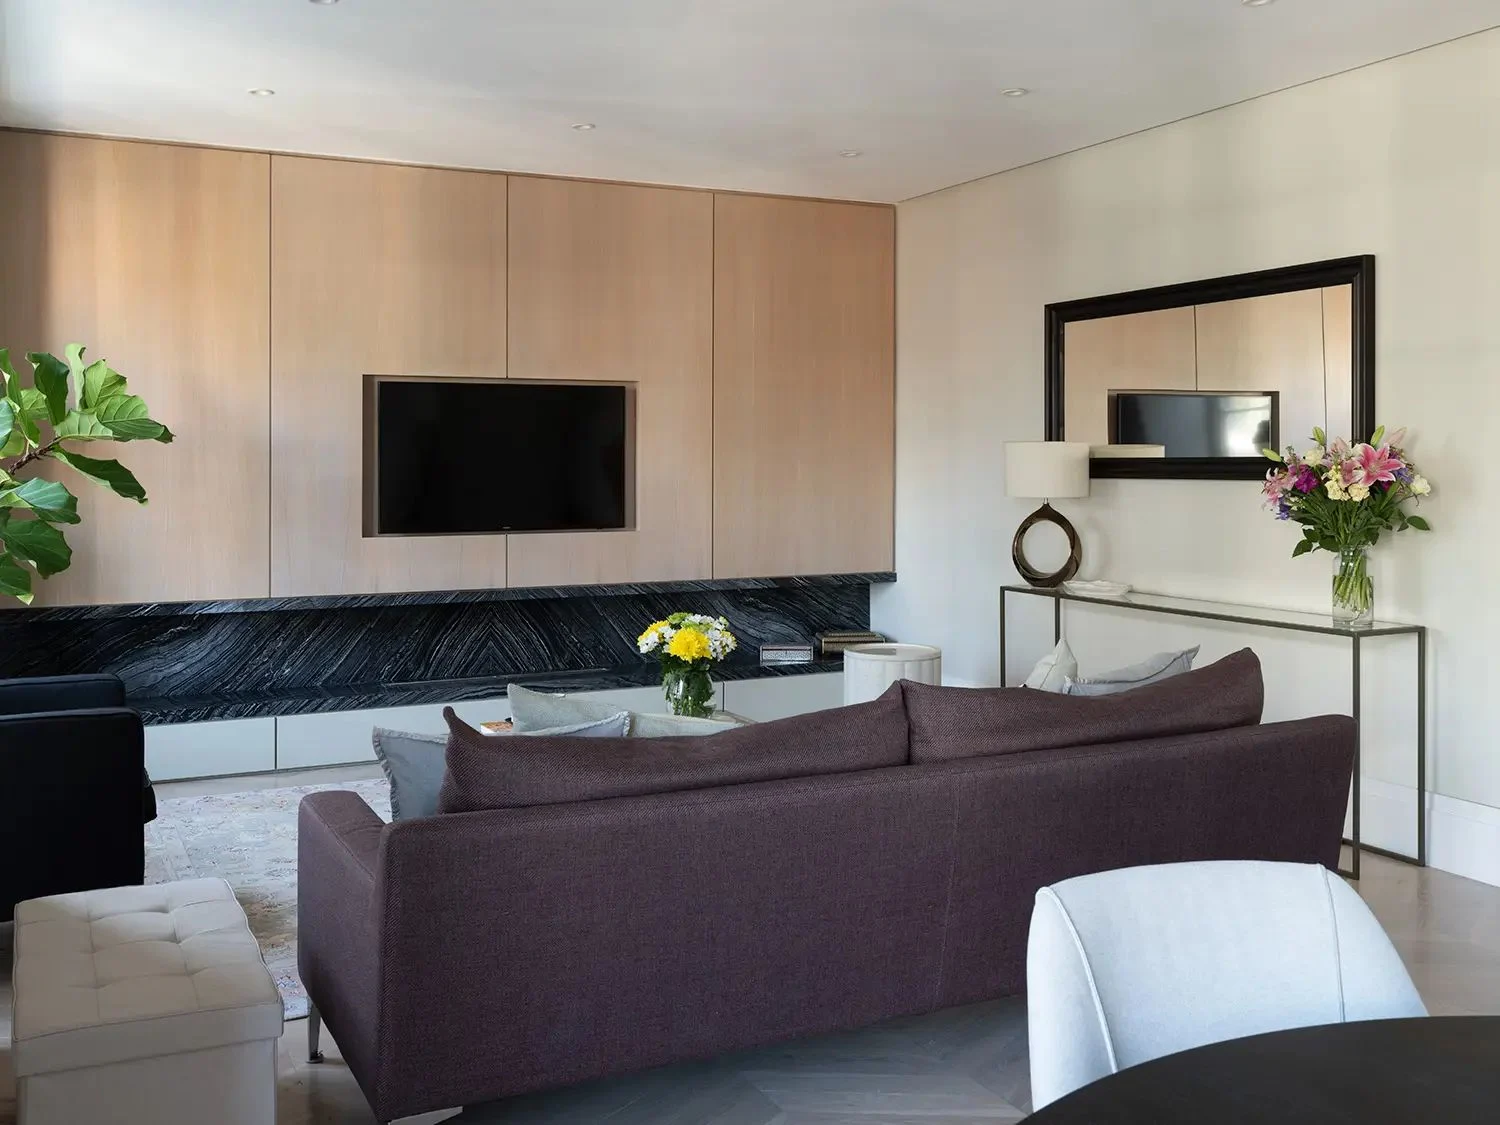
Reception room with black marble surround and walnut panelling
Knightsbridge

Completed in late 2026, this pied-à-terre has been thoughtfully designed to create a visually cohesive space that blends form and function perfectly by combining elements that celebrate the exquisite exterior and interior architecture, whilst adding a contemporary and unique approach to the spaces.

View project

A private consultation

We always start with a conversation to talk through your ideas and vision, which we can do at our office or elsewhere if you prefer.

Arrange a private consultation
Built with Oxygen